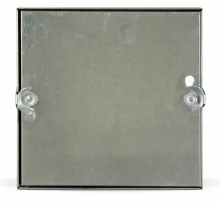
KHD Hinged Duct Access Door
SKU:KHD
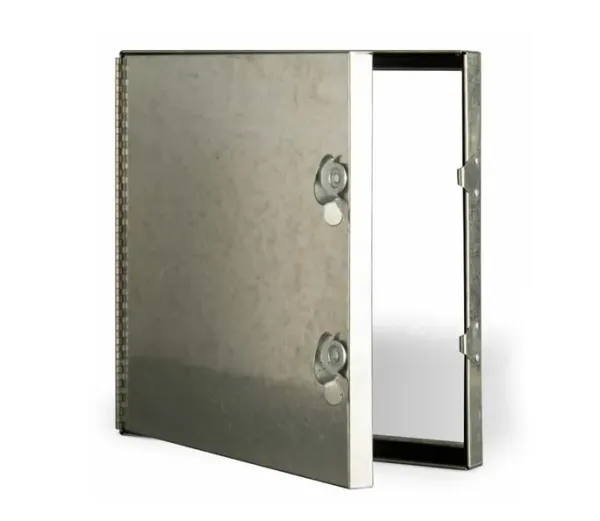
Duct doors (KHD) are furnished with hinges and cam latch. Frames are easily attached to duct with notched knockover tabs.

| Door Size H × W (in.) |
Door Size H × W (mm) |
Wall/Ceiling Opening H × W (in.) |
No. of Stud Catches/Latches |
Shipping Wt. (lbs.) |
Shipping Wt. (kg.) |
|---|---|---|---|---|---|
| 6 × 6 | 152 × 152 | 4 3/4 × 4 3/4 | 1 | 1.1 | 0.5 |
| 8 × 8 | 203 × 203 | 6 3/4 × 6 3/4 | 1 | 1.8 | 0.8 |
| 10 × 10 | 254 × 254 | 8 3/4 × 8 3/4 | 1 | 2.4 | 1.1 |
| 12 × 12 | 305 × 305 | 10 3/4 × 10 3/4 | 1 | 3.2 | 1.5 |
| 14 × 14 | 356 × 356 | 12 3/4 × 12 3/4 | 2 | 4.9 | 2.2 |
| 16 × 16 | 406 × 406 | 14 3/4 × 14 3/4 | 2 | 5.5 | 2.5 |
| 18 × 18 | 457 × 457 | 16 3/4 × 16 3/4 | 2 | 6.6 | 3 |
| 24 × 24 | 610 × 610 | 22 3/4 × 22 3/4 | 2 | 11 | 5 |
Spec Sheet / CAD Files
Download the architectural specification sheet and CAD drawings for this product.
The KHD is a hinged duct access door with a cam latch, fitted into HVAC ductwork so the inside of the duct can be reached without cutting it open. It is the door used for coil cleaning, fire and smoke damper inspection and testing, sensor and control replacement, and routine duct cleaning. The panel stays attached to the duct on its hinge, so nothing gets put down on a ceiling grid or dropped into the plenum while the technician has both hands busy.
Construction and fixing
Frames attach to the duct with notched knockover tabs, which is what makes this door quick to fit into an existing run: the tabs fold over behind the duct wall and hold the frame without a separate fixing system. The door is secured with a cam latch, operated by hand, so the panel can be opened and closed repeatedly without tools. Smaller sizes up to 12 x 12 carry one latch and sizes from 14 x 14 up carry two, which is what keeps a larger panel pulled evenly against the frame rather than bowing away from it in the middle.
Choosing hinged or removable
Karp builds two duct doors. The KHD is hinged, and the KCD is fully removable with a double cam latch. Choose hinged where there is clearance alongside the duct for the panel to swing and where the technician wants the panel captive. Choose removable where there is no swing clearance, or where the job needs the full opening clear, such as pulling a coil or reaching across the duct.
Sizes and opening dimensions
Eight standard sizes: 6 x 6, 8 x 8, 10 x 10, 12 x 12, 14 x 14, 16 x 16, 18 x 18 and 24 x 24 inches. The opening cut in the duct is 1 1/4 inches smaller than the door size in each direction, so a 12 x 12 door needs a 10 3/4 x 10 3/4 opening and a 24 x 24 door needs a 22 3/4 x 22 3/4 opening. The full table is below. Shipping weights run from just over a pound up to 11 pounds, so these ship and handle easily in quantity.
Where to put the door
Position decides whether the door gets used. A panel that opens into a joist, a hanger or a wall is a panel nobody opens, so coordinate the location against the duct route and the surrounding structure, and allow clearance for the swing. For fire and smoke dampers, plan the openings against the damper schedule rather than after it, because dampers have to be inspected and tested periodically and the door has to leave the damper both reachable and visible. On insulated ductwork, make the insulation and vapour barrier good around the frame during installation, or the door becomes a cold spot and shows up later as condensation staining at the panel.