How to Install an Access Panel in Drywall: Step by Step
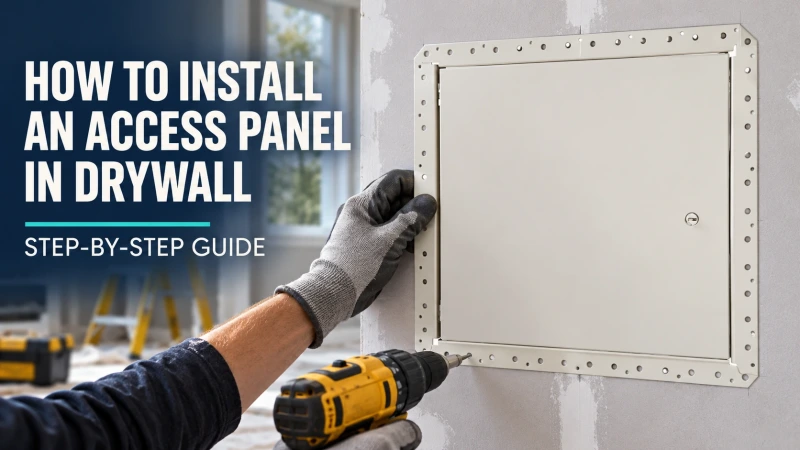
How to install an access panel in drywall: opening sizes by model, framing and blocking, fixing the frame, press-fit panels and finishing the bead cleanly.
Remove Item
Are you sure you want to remove this item from your quote list?
Loading…
Discover expert architectural guides, fire-rated access door standards, and installation tips from the industry leader.
How to install an access panel in drywall: opening sizes by model, framing and blocking, fixing the frame, press-fit panels and finishing the bead cleanly.
How to hide an access panel properly: recessed drywall and tile doors, gypsum ceiling panels, finish levels, and when a concealed panel is the wrong choice.
Floor hatch and floor door load ratings explained: 300 psf vs H20, sizes from 12 x 12 to 72 x 48, hinged or removable, watertight and spring assist.
How to choose a drywall ceiling access panel: flush, recessed, all-drywall or concealed hatch, plus grid, plaster and fire rated ceilings by Karp model.
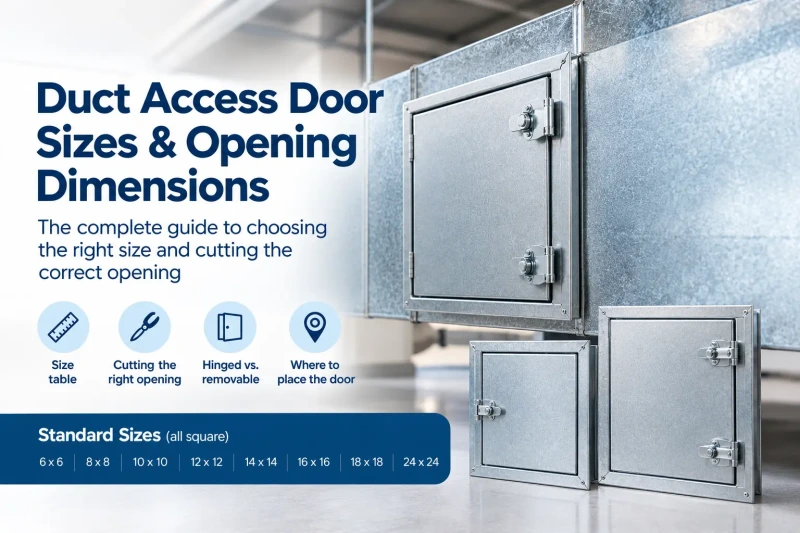
Duct access door sizes from 6 x 6 to 24 x 24, the 1 1/4 inch opening rule, hinged vs removable, and where to put the door at dampers and coils.
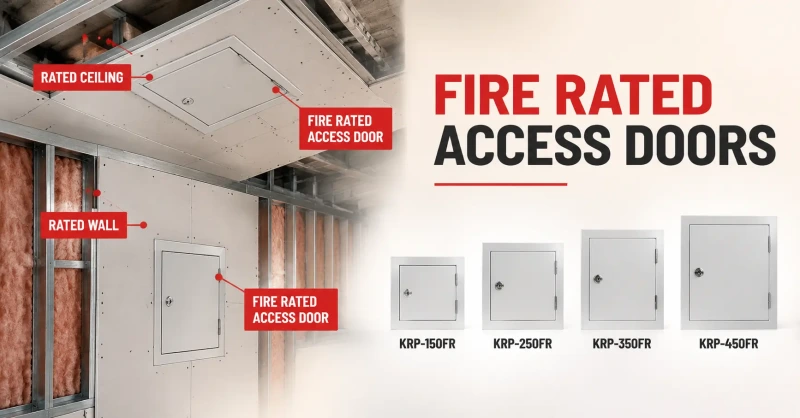
When a fire rated access door is required, what the UL and Warnock Hersey listings cover, B labels explained, and the seven things that void a rating.
Roof access hatch sizes from 24 x 36 to 30 x 96, galvanized against aluminum by weight, plus how to size one from the equipment schedule and what leaks.
Standard access panel sizes from 6 x 6 to 72 x 48 inches by application, and how to tell a nominal size from the wall opening dimension before you cut.