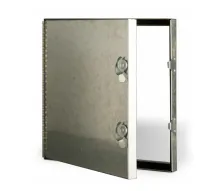
KCD Removable Duct Access Door
SKU:KCD
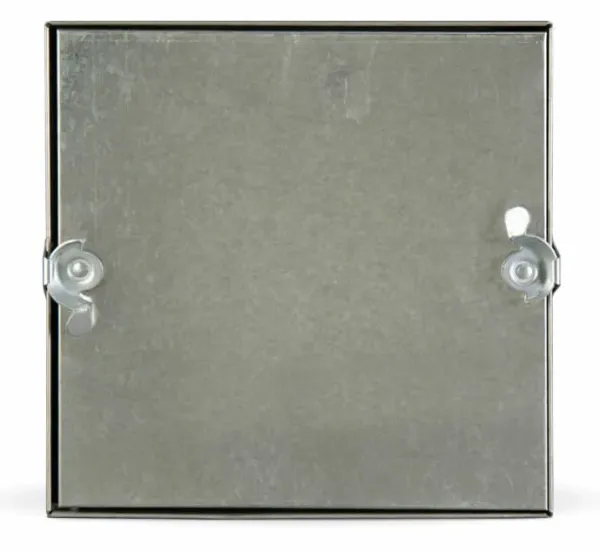
Duct doors (KCD) are removable and furnished with double cam latches. Frames are easily attached to duct with notched knockover tabs.

| Door Size H × W (in.) |
Door Size H × W (mm) |
Wall/Ceiling Opening H × W (in.) |
No. of Stud Catches/Latches |
Shipping Wt. (lbs.) |
Shipping Wt. (kg.) |
|---|---|---|---|---|---|
| 6 × 6 | 152 × 152 | 4 3/4 × 4 3/4 | 2 | 1.1 | 0.5 |
| 8 × 8 | 203 × 203 | 6 3/4 × 6 3/4 | 2 | 1.8 | 0.8 |
| 10 × 10 | 254 × 254 | 8 3/4 × 8 3/4 | 2 | 2.4 | 1.1 |
| 12 × 12 | 305 × 305 | 12 3/4 × 12 3/4 | 4 | 3.2 | 1.5 |
| 14 × 14 | 356 × 356 | 12 3/4 × 12 3/4 | 4 | 4.9 | 2.2 |
| 16 × 16 | 406 × 406 | 14 3/4 × 14 3/4 | 4 | 5.5 | 2.5 |
| 18 × 18 | 457 × 457 | 16 3/4 × 16 3/4 | 4 | 6.6 | 3 |
| 24 × 24 | 610 × 610 | 22 3/4 × 22 3/4 | 4 | 11 | 5 |
Spec Sheet / CAD Files
Download the architectural specification sheet and CAD drawings for this product.
The KCD is a removable duct access door with double cam latches, fitted into HVAC ductwork where the panel has to come away completely. There is no hinge: release the latches and the whole panel lifts off, leaving the full opening clear. That makes it the duct access panel for pulling or cleaning a coil, reaching across the inside of the duct, and working in a ceiling void where there is no room alongside the duct for a hinged panel to swing.
Why double cam latches
With no hinge holding one edge, the latches carry the whole job of keeping the panel tight to the frame. That is why the KCD carries more latches than the hinged KHD at every size: two cam latches on sizes up to 10 x 10, and four from 12 x 12 up. The latches are turned by hand, so the panel comes off and goes back without tools. Frames attach to the duct with notched knockover tabs, which fold over behind the duct wall and hold the frame without a separate fixing system, so the door fits quickly into an existing run.
Choosing removable or hinged
Karp builds two duct doors. Choose the removable KCD where there is no clearance for a panel to swing, or where the job needs the whole opening clear. Choose the hinged KHD where there is room for the swing and the technician would rather the panel stayed attached to the duct.
Sizes and duct openings
Eight standard sizes: 6 x 6, 8 x 8, 10 x 10, 12 x 12, 14 x 14, 16 x 16, 18 x 18 and 24 x 24 inches. The opening cut in the duct is 1 1/4 inches smaller than the door in each direction, so a 6 x 6 door needs a 4 3/4 x 4 3/4 opening and a 24 x 24 door needs 22 3/4 x 22 3/4. Shipping weights run from 1.1 to 11 pounds.
Plan for the panel once it is off
A removable panel has to go somewhere while the work is done, and above a ceiling that is usually a grid tile or the insulation. Position the door where there is somewhere to set the panel down, and where a fire or smoke damper is being served, plan the opening against the damper schedule so the damper is reachable and visible. On insulated ductwork, make the insulation and vapour barrier good around the frame. After servicing, refit the panel and close every latch: a panel left on two of four latches leaks air at the loose edge.
Construction
The frame is 22 gauge galvanized steel. Doors up to 12 x 12 are 24 gauge steel and larger sizes 22 gauge. The door carries 2 inch fiberglass insulation compressed into 1 inch, giving an R factor of 7.7, and a 1/2 inch by 1/8 inch closed cell neoprene gasket between door and frame. Cam latches are zinc plated steel.