

Flush Access Door for Plastered Surfaces
SKU:DSC-214PL

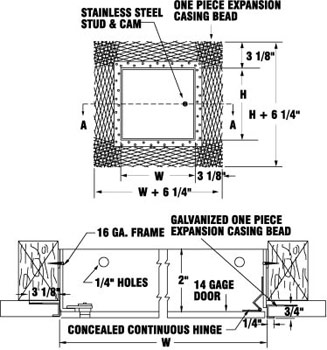
The DSC-214PL has an expansion casing bead with galvanized lath providing a neat, tight protected finish between frame and plaster, while furnishing added plaster reinforcement.
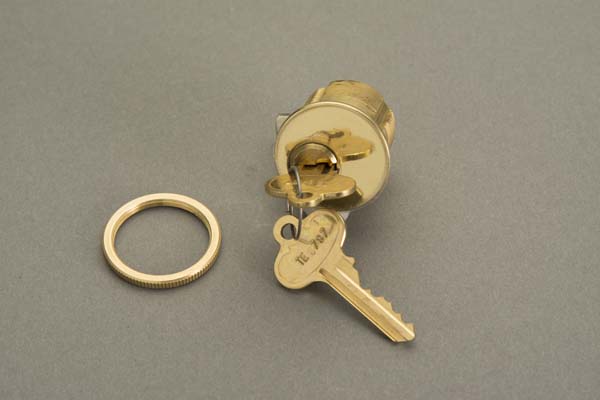
Mortise Lock

RIM Cylinder Lock with Night Latch

Spanner Head Lock
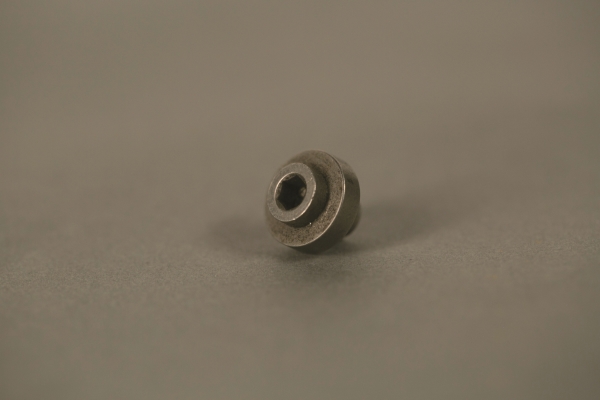
Allen Head Lock
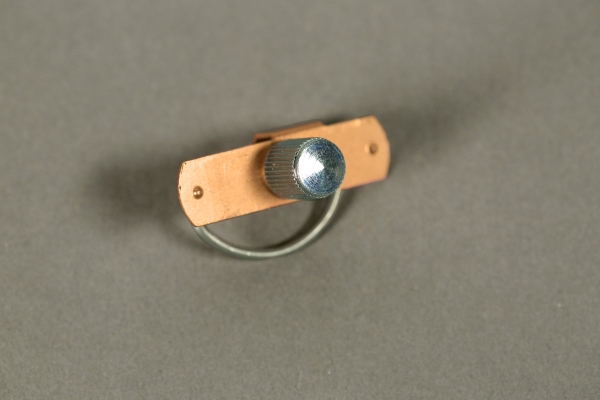
Knob Turn Latch
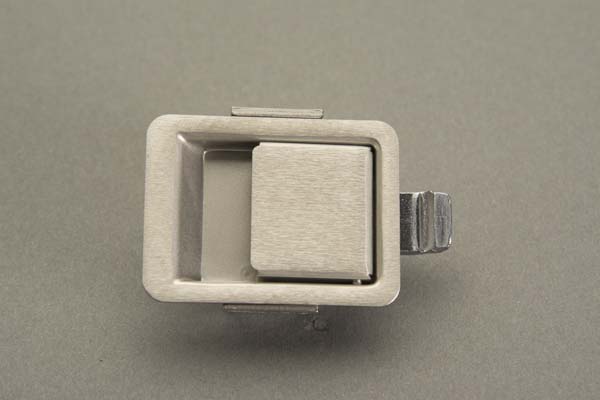
Keyless Paddle Latch
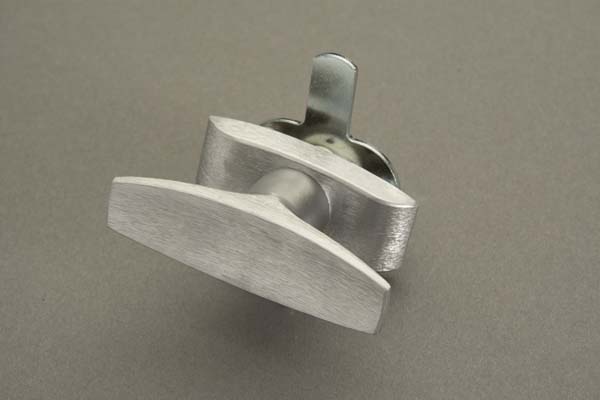
T-Handle Latch

Detention Lock
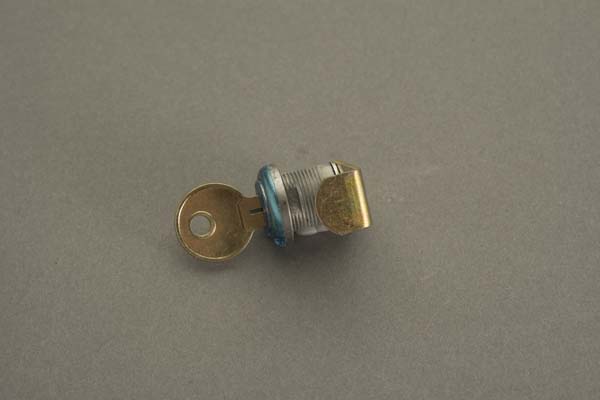
Cylinder Lock
Material
Additional
| Door Size H × W (in.) |
Door Size H × W (mm) |
Wall/Ceiling Opening H × W (in.) |
No. of Stud Catches/Latches |
Shipping Wt. (lbs.) |
Shipping Wt. (kg.) |
|---|---|---|---|---|---|
| 8 × 8 | 203 × 203 | 8 3/8 × 8 3/8 | 1 | 3.5 | 1.6 |
| 10 × 10 | 254 × 254 | 10 3/8 × 10 3/8 | 1 | 4.5 | 2 |
| 12 × 12 | 305 × 305 | 12 3/8 × 12 3/8 | 1 | 6 | 2.7 |
| 14 × 14 | 356 × 356 | 14 3/8 × 14 3/8 | 2 | 8.5 | 3.9 |
| 16 × 16 | 406 × 406 | 16 3/8 × 16 3/8 | 2 | 10 | 5 |
| 18 × 12 | 457 × 305 | 18 3/8 × 12 3/8 | 2 | 13 | 4.5 |
| 18 × 18 | 457 × 457 | 18 3/8 × 18 3/8 | 2 | 14 | 5.9 |
| 20 × 16 | 508 × 406 | 20 3/8 × 16 3/8 | 2 | 12 | 6.4 |
| 24 × 12 | 610 × 305 | 24 3/8 × 12 3/8 | 2 | 10.6 | 5.5 |
| 24 × 20 | 610 × 508 | 24 3/8 × 20 3/8 | 2 | 17 | 7.7 |
| 24 × 24 | 610 × 610 | 24 3/8 × 24 3/8 | 5 | 20 | 9.1 |
| 30 × 20 | 762 × 508 | 30 3/8 × 20 3/8 | 5 | 21 | 9.5 |
| 30 × 24 | 762 × 610 | 30 3/8 × 24 3/8 | 5 | 23.5 | 10.7 |
| 30 × 30 | 762 × 762 | 30 3/8 × 30 3/8 | 5 | 30 | 13.6 |
| 36 × 24 | 914 × 610 | 36 3/8 × 24 3/8 | 5 | 28 | 12.7 |
| 36 × 36 | 914 × 914 | 36 3/8 × 36 3/8 | 5 | 39 | 17.7 |
Spec Sheet / CAD Files
Download the architectural specification sheet and CAD drawings for this product.
The DSC-214PL is a flush access door designed specifically for plastered walls and ceilings. Its expansion casing bead and galvanized lath provide a defined transition between the frame and plaster while helping reinforce the surrounding plaster finish.
The result is a flush access opening designed to integrate with the finished plaster surface rather than leaving a conventional exposed frame.
Why use a plaster access door?
Plaster requires a suitable transition between the access door frame and surrounding finish. A standard access door may not provide the appropriate surface for plaster to terminate cleanly around the opening.
The DSC-214PL incorporates an expansion casing bead with galvanized lath to create a protected finish between the frame and plaster while providing additional reinforcement.
This makes it suitable for:
- Plastered walls
- Plastered ceilings
- Interior architectural applications
- Areas requiring service access behind finished plaster
- New construction and remodeling projects
Flush plaster access
The DSC-214PL is the flush model in Karp's plaster access door range. Its design allows the door to sit flush with the surrounding finished surface while the plaster is detailed around the frame.
For applications where the access panel itself should be recessed and finished with plaster, see Karp's Recessed Access Door for Plastered Surfaces.
The distinction between flush and recessed installation should be considered when selecting the appropriate plaster access door for a project.
Plaster flange and galvanized lath
The expansion casing bead provides a defined edge between the frame and plaster. Galvanized lath is incorporated to provide additional reinforcement around the plastered opening.
Together, these features help create a more controlled transition between the access door and surrounding plaster.
Access door options
Karp offers a range of options for its access doors depending on the project requirements. The DSC-214PL can be configured with options such as removable doors, safety chains, louvers, vision panels and different locking arrangements.
Where additional security is required, Karp offers a mortise lock preparation compatible with 1-1/8 inch mortise cylinder locks from manufacturers including Best, Corbin Russwin and Schlage.
For other standard applications, see Karp's flush access doors.
Selecting the right plaster access door
Consider whether the finished door should remain flush with the surrounding plaster or be recessed to receive plaster on the door face.
Choose the DSC-214PL when a flush access door is appropriate. Choose the DSC-210PL recessed plaster access door when the door panel needs to be recessed and finished with plaster.
Karp also provides architectural specifications for project specification and submittal requirements.
