Recessed Access Door for Tile
SKU:DSC-210
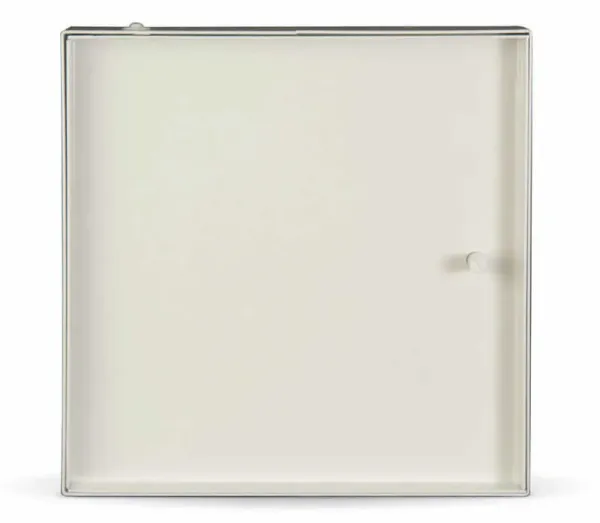
The DSC-210 is designed so that all makes and types of tile thicknesses up to 1″ fit snugly into the recess of the panel. Our unique concealed pivoting bar hinge operates completely out of sight so only the metal thickness of the door and frame is visible.


RIM Cylinder Lock with Night Latch

Spanner Head Lock

Cylinder Lock
Material
Additional
| Door Size H × W (in.) |
Door Size H × W (mm) |
Wall/Ceiling Opening H × W (in.) |
No. of Stud Catches/Latches |
Shipping Wt. (lbs.) |
Shipping Wt. (kg.) |
|---|---|---|---|---|---|
| 12 × 12 | 305 × 305 | 12 1/8 × 12 1/8 | 1 | 6.7 | 3 |
| 18 × 18 | 457 × 457 | 18 1/8 × 18 1/8 | 2 | 12.4 | 5.6 |
| 24 × 12 | 610 × 305 | 24 1/8 × 14 1/8 | 2 | 10.6 | 4.8 |
| 24 × 24 | 610 × 610 | 24 1/8 × 24 1/8 | 2 | 19.2 | 8.7 |
| 36 × 24 | 914 × 610 | 36 1/8 × 24 1/8 | 2 | 32 | 14.5 |
Spec Sheet / CAD Files
Download the architectural specification sheet and CAD drawings for this product.
The DSC-210 Recessed Access Door for Tile is designed to accommodate tile finishes up to 1 inch thick within the recessed door panel. Its concealed pivoting bar hinge operates out of sight, leaving only the metal thickness of the door and frame visible around the opening.
This design provides access to concealed building services while allowing the door face to coordinate with the surrounding tiled surface.
Where to use a recessed tile access door
A recessed tile access door is suitable for locations where service access is required behind a tiled wall or ceiling and the finished surface should remain visually consistent.
Potential applications include:
-
Tiled bathroom walls
-
Commercial restroom installations
-
Tiled service areas
-
Interior walls requiring concealed utility access
-
Other tiled surfaces where maintenance access is needed
Select the door based on the tile thickness, opening dimensions, installation location and access requirements.
Recessed design for tiled surfaces
Unlike a conventional access panel with an exposed metal face, the DSC-210 provides a recess for tile up to 1 inch thick. This allows the tile finish to be incorporated into the panel.
The concealed pivoting bar hinge operates out of sight, helping maintain a clean appearance around the opening.
For other access requirements, Karp offers standard access doors and fire rated access doors. A standard recessed tile door should not be substituted for a fire rated model where the wall or ceiling assembly requires a listed fire rated opening.
Tile thickness and finish coordination
The DSC-210 is designed to accept tile thicknesses up to 1 inch. Before ordering, confirm the tile thickness and account for the complete finish assembly so the door panel aligns appropriately with the surrounding surface.
The tile layout should also be coordinated with the access opening to help maintain consistent joints and a neat finished appearance.
Hinge, locks and access options
The DSC-210 uses a concealed pivoting bar hinge. Available locking options shown by Karp include:
-
RIM cylinder lock with night latch
-
Cylinder lock
-
Spanner head lock
The appropriate lock depends on whether the project requires keyed access, a tamper-resistant closure or a specific access arrangement.
Karp also offers removable doors and double-leaf configurations for applications where unobstructed access or a larger opening is needed.
Standard sizes
The DSC-210 is available in these standard door sizes:
-
12 x 12 inches
-
18 x 18 inches
-
24 x 12 inches
-
24 x 24 inches
-
36 x 24 inches
The listed wall or ceiling opening is generally 1/8 inch larger than the nominal door dimensions in each direction. Check Karp's size table for the exact opening dimensions, particularly for rectangular configurations.
For project planning, see Karp's architectural specifications and CAD resources.