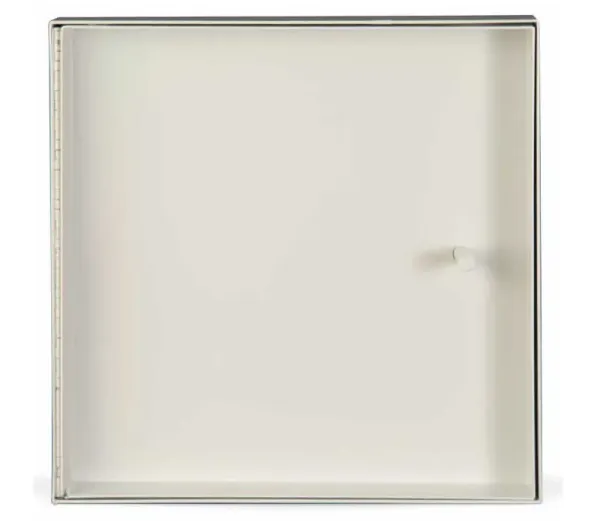
The KATR Recessed Fire Resistant Ceiling Door is designed to provide access through a suspended drywall ceiling that forms part of a fire rated floor-ceiling assembly. Its steel construction and double thickness of drywall are designed to maintain the fire-resistive qualities of the assembly.
The recessed design allows the ceiling finish to remain integrated with the access panel while providing access to services above the ceiling.
Where to use a recessed fire resistant ceiling door
The KATR is intended for suspended drywall ceilings that are part of a fire rated floor-ceiling assembly. These assemblies may contain concealed building services that require inspection, maintenance or repair.
Potential access requirements include:
-
Mechanical and HVAC services
-
Electrical components
-
Plumbing services
-
Concealed building controls
-
Other services above the suspended ceiling
The ceiling assembly, required fire resistance and exact installation details must be confirmed before specifying the door.
Recessed design for finished ceilings
The KATR is designed for a recessed ceiling application where the access panel needs to coordinate with the surrounding ceiling finish.
Its combination of steel and double thickness of drywall is intended to maintain the fire-resistive qualities of the floor-ceiling assembly. The complete installation must follow the applicable product documentation and assembly requirements.
For non-fire-rated tiled surfaces, Karp also offers the DSC-210 Recessed Access Door for Tile. These products serve different applications and should not be treated as interchangeable.
Fire resistance and assembly compatibility
Fire resistance depends on the complete floor-ceiling assembly, not simply the presence of a fire resistant access door. The selected model, opening, installation method and surrounding construction must be compatible with the required assembly.
Before specifying the KATR, verify the applicable product specification and installation instructions for the project. Do not assume a specific hourly rating unless it is confirmed by the current Karp documentation for the intended assembly.
For general guidance, see Karp's article on fire rated access door requirements and ratings.
Sizes and opening dimensions
Karp lists the following standard KATR door sizes:
-
12 x 12 inches
-
18 x 18 inches
-
24 x 24 inches
-
30 x 22 inches
The published opening dimensions differ from the nominal door dimensions because of the recessed construction. For example, the listed opening for a 12 x 12 inch door is 10 1/2 x 10 1/2 inches.
Use the exact opening dimension listed for the selected model rather than applying the rough-opening allowance used for other access doors.
Locking and access options
Karp lists a RIM cylinder lock with night latch and a cylinder lock as available options for the KATR.
Choose the locking arrangement based on the project's access-control requirements. Confirm any additional configuration requirements with Karp before ordering.
For product documentation and technical coordination, refer to Karp's architectural specifications.