PF Press-Fit Drywall Access Panel
The Karp PF Press-Fit Drywall Access Panel provides convenient access through drywall walls and ceilings. Its lightweight, one-piece construction makes installation straightforward. Instead of requiring screws or separate frame fasteners, the panel uses tabs on the return that bend back to grip the drywall.
The frame, return and doorstop are manufactured as one piece. A beveled frame creates a clean finished appearance around the access opening.
The PF is a practical choice for projects that require a simple drywall access solution without the additional framing and fastening steps associated with conventional flush access doors.
Key Features of the PF Access Panel
-
Press-fit installation: Integral tabs bend back to grip the drywall around the opening.
-
One-piece construction: Frame, return and doorstop are formed as a single unit.
-
Beveled frame: Provides an attractive finished appearance.
-
Lightweight design: Makes handling and installation easier.
-
Multiple standard sizes: Available in five square sizes from 8 × 8 inches through 24 × 24 inches.
-
Locking options: Multiple latch and lock configurations are available for different access requirements.
How Does the Press-Fit Installation Work?
The PF uses a different installation method from conventional access doors that attach to framing with screws.
The panel is inserted into a properly sized drywall opening. Its tabs are bent back against the rear of the drywall, allowing them to grip the board and hold the panel in position. The beveled frame then sits against the finished wall or ceiling surface.
This installation method can reduce the need for separate frame fasteners and framing at the access opening. However, the surrounding drywall must be suitable for supporting the panel.
PF Opening Dimensions
The PF requires an opening that is 3/16 inch smaller than the door dimensions in both directions. This allows the integral tabs to engage the back of the drywall.
For example, a 12 × 12-inch PF panel requires an 11 13/16 × 11 13/16-inch opening.
Available Lock and Latch Options
The PF can be configured with different locking and latching options to suit the access requirements of the installation.
Available options listed by Karp include:
-
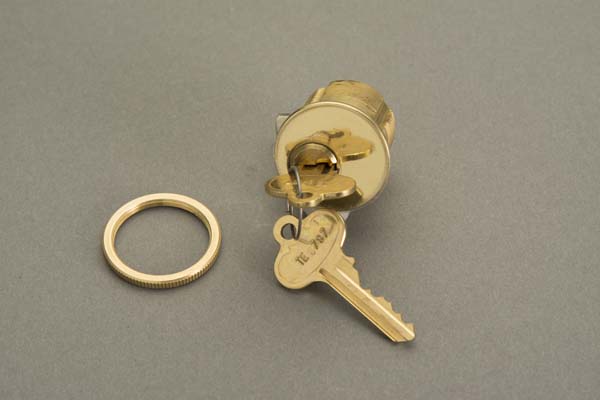
Mortise Lock: Preparation for a 1 1/8-inch mortise cylinder lock.
-
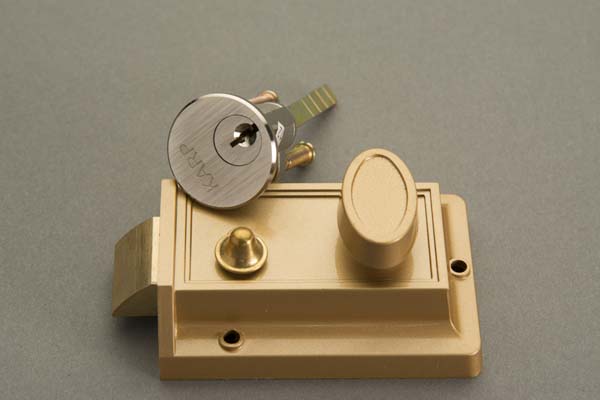
RIM Cylinder Lock with Night Latch: Provides keyed access from outside, with a thumb latch for retracting the spring latch.
-
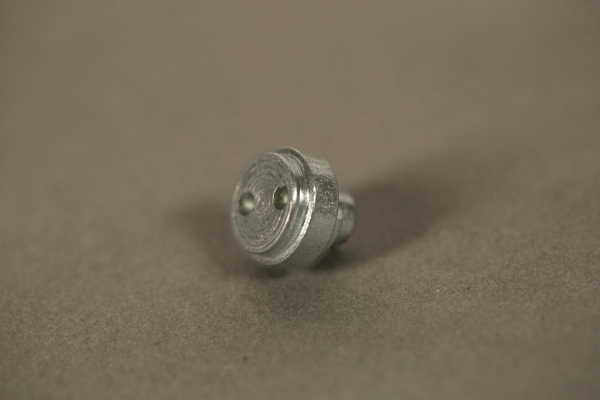
Spanner Head Lock: A tamper-resistant locking solution.
-
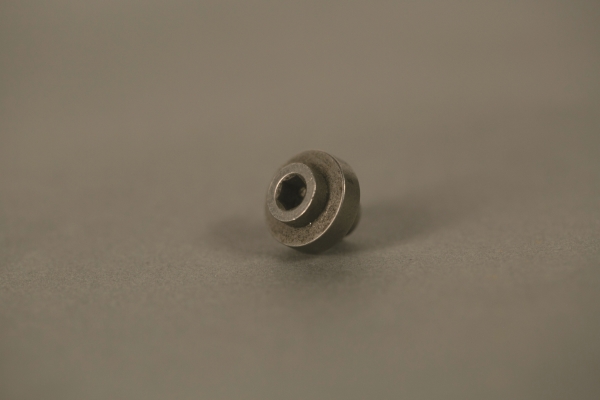
Allen Head Lock: A security latch operated using an Allen wrench.
-
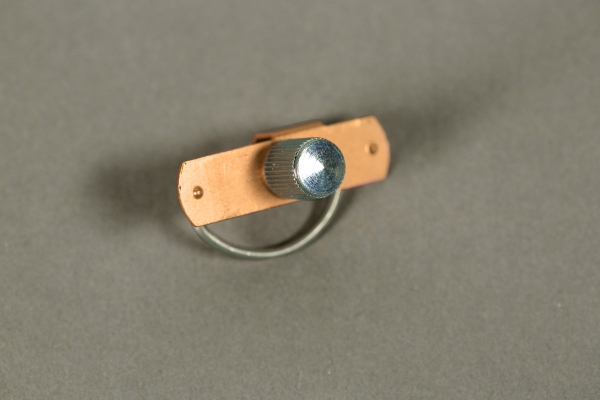
Knob Turn Latch: Finger-operated access without a separate tool.
-
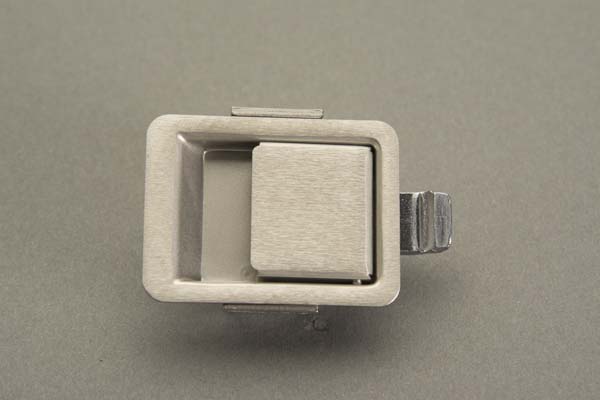
Keyless Paddle Latch: A flush-mounted latch with an integrated finger pull.
-
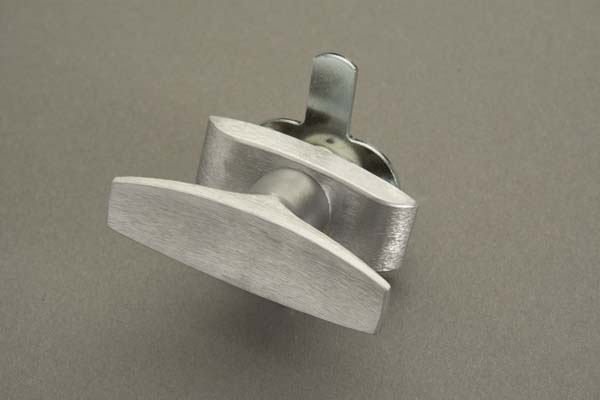
T-Handle Latch: A 90-degree turning handle, available with or without a keyed-alike cylinder lock.
Confirm the required lock configuration and availability when requesting a quotation.
Additional Configurations
Karp also lists the following additional configurations:
Confirm the required configuration with Karp before specifying the panel.
PF vs. Other Karp Drywall Access Doors
Choosing the right drywall access panel depends on the installation method, opening dimensions and desired finished appearance.
| Karp Model |
Installation Method |
Best Suited For |
| PF Press-Fit |
Integral tabs grip the drywall |
Projects requiring a press-fit installation |
| KDW Flush Access Door |
Fastened through its flange to framing |
Drywall installations with a concealed flange and finished joint |
| DSC-214M Flush Access Door |
Fixed to the opening; exposed flange |
Wall and ceiling applications across multiple surface types |
Related products:
For help determining the correct panel dimensions and rough opening, see Karp's Access Panel Sizes Guide.