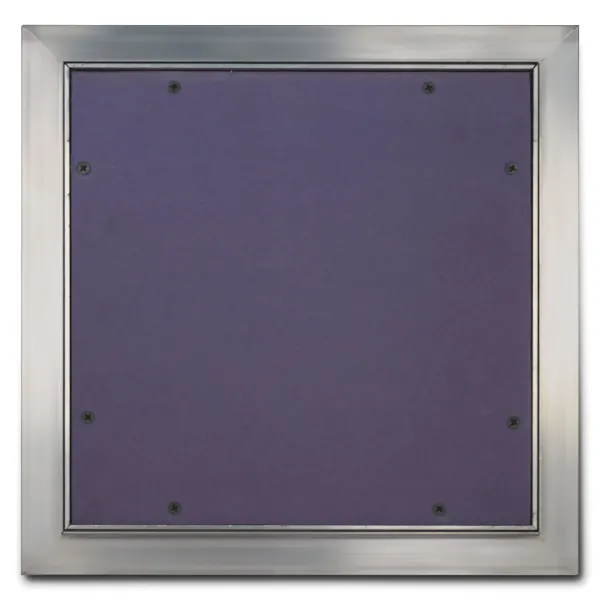
Aluminum Drywall Access Door for Seamless Wall and Ceiling Finishes
Karp's KAD Aluminum Drywall Access Door provides discreet access to building services while maintaining a clean, uninterrupted appearance. Designed for drywall walls and ceilings, the KAD features an aluminum frame and door assembly with a mold- and mildew-resistant gypsum inlay that blends with the surrounding surface.
All operating hardware is concealed behind the gypsum inlay, helping the access panel remain visually unobtrusive after installation. The completely removable door provides unobstructed access to concealed plumbing, electrical, mechanical and other building services.
Concealed Design with Removable Door
The KAD is designed for interior spaces where visible access hardware can detract from the finished appearance. Its concealed mechanical touch latch and free-pivoting hinge keep the operating components out of sight.
The door assembly can be completely removed when greater access clearance is needed for inspection, maintenance or service work.
Aluminum Construction and Drywall Inlay
The KAD features a four-piece extruded aluminum trim assembly and a four-piece aluminum door assembly with a factory-installed drywall insert.
Key construction features include:
-
Extruded aluminum frame and door assembly
-
Mold- and mildew-resistant gypsum inlay
-
5/8-inch drywall insert
-
Concealed mechanical touch latch
-
Free-pivoting hinge
-
Continuous gasket between the door and frame
-
Unpainted mill-finish aluminum
-
Completely removable door assembly
Wall and Ceiling Applications
The KAD is designed for drywall installations in both walls and ceilings. It provides a concealed access point for building services while helping maintain the appearance of finished interior surfaces.
Typical applications include commercial buildings, offices, hospitality spaces, residential developments and other interiors where discreet service access is required.
For projects that require a recessed door with drywall installed on site or a factory-installed drywall face, compare the KAD with Karp's Recessed Access Door for Drywall Surfaces (RDW) and Recessed Door with Factory Installed Drywall (RDWPD).
Standard Sizes and Installation Requirements
The KAD is available in nine standard sizes, with special sizes available upon request.
| Door Size (H × W) |
Wall/Ceiling Opening |
| 6 × 6 in. |
6 3/8 × 6 3/8 in. |
| 8 × 8 in. |
8 3/8 × 8 3/8 in. |
| 10 × 10 in. |
10 3/8 × 10 3/8 in. |
| 12 × 12 in. |
12 3/8 × 12 3/8 in. |
| 14 × 14 in. |
14 3/8 × 14 3/8 in. |
| 16 × 16 in. |
16 3/8 × 16 3/8 in. |
| 18 × 18 in. |
18 3/8 × 18 3/8 in. |
| 24 × 24 in. |
24 3/8 × 24 3/8 in. |
| 36 × 24 in. |
36 3/8 × 24 3/8 in. |
The frame is designed for 5/8-inch drywall with 1/8-inch compound applied during installation. The specified wall or ceiling opening is 3/8 inch larger than the door size in each dimension.
Refer to the KAD architectural specification sheet for construction details and installation requirements.
Specify Karp KAD Aluminum Drywall Access Doors
For projects requiring discreet access in finished drywall walls and ceilings, the KAD combines an extruded aluminum frame, gypsum inlay and concealed operating hardware. Contact Karp to discuss standard or special sizes and request product information for your project.