All Drywall Ceiling Access Panel for Concealed Ceiling Access
Karp's CDW All Drywall Ceiling Access Panel provides discreet access to concealed building services while maintaining a consistent drywall ceiling appearance. Constructed entirely from drywall, the CDW offers an alternative to conventional metal access doors and recessed panels with separate drywall inserts.
The panel uses lightweight Type X gypsum board with a completely paintable surface, allowing it to blend with the surrounding ceiling finish. Its concealed design makes it suitable for commercial and residential interiors where maintaining a clean, uninterrupted ceiling appearance is important.
All-Drywall Construction for a Seamless Finish
Unlike conventional access doors with exposed metal faces, the CDW uses drywall construction for both the frame and door assembly.
Key product features include:
-
Entirely drywall construction
-
Lightweight Type X gypsum board
-
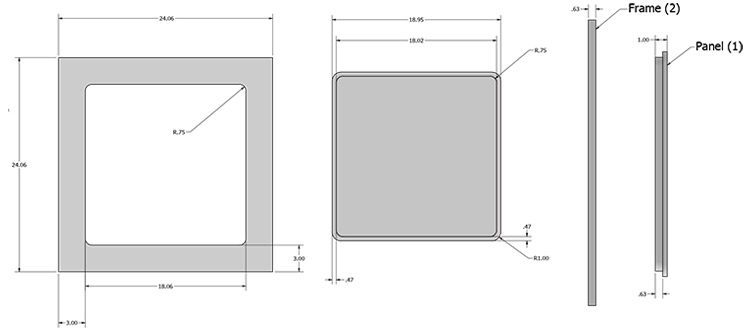
5/8-inch frame
-
1-inch-thick door
-
Moisture, mold and mildew-resistant drywall
-
Impact-resistant construction
-
Sealed edges for durability
-
Completely paintable surface
-
Recycled PURPLE paper on the front and back surfaces
The panel is designed to be finished to match the surrounding ceiling, helping reduce the visual impact of the access opening.
Type X Gypsum Board and Durable Construction
The CDW uses Type X gypsum board designed for moisture, mold and mildew resistance. Its sealed edges support durability, while the impact-resistant construction provides additional protection during normal use.
The exposed surfaces are completely paintable, allowing the panel to coordinate with the ceiling's existing finish.
Important: Although the CDW uses Type X gypsum board, this does not establish a fire-resistance rating for the complete access panel assembly. Do not specify it as a fire-rated ceiling access door without an applicable verified listing.
Applications for Drywall Ceilings
The CDW is designed specifically for ceiling installations where a concealed access opening is preferred.
Typical applications include:
-
Hotels and hospitality properties
-
Apartment complexes
-
Educational facilities
-
Commercial office buildings
-
Government buildings
-
Residential and commercial bathrooms
-
Locker rooms and showers
The panel provides access to concealed plumbing, electrical, mechanical and other building services while maintaining the appearance of a finished drywall ceiling.
Standard Sizes and Ceiling Opening Requirements
The CDW is available in five standard sizes. The ceiling opening is 6 inches larger than the nominal door size in both dimensions.
| Door Size (H × W) |
Ceiling Opening (H × W) |
Shipping Weight |
| 9 × 9 in. |
15 × 15 in. |
3 lbs. |
| 12 × 12 in. |
18 × 18 in. |
5 lbs. |
| 16 × 16 in. |
22 × 22 in. |
9 lbs. |
| 18 × 18 in. |
24 × 24 in. |
11 lbs. |
| 24 × 24 in. |
30 × 30 in. |
14 lbs. |
Custom sizes and optional gasketing are available at additional cost. Contact Karp to confirm availability and project requirements.
Refer to the CDW architectural specification sheet for construction details, dimensions and installation information.
CDW vs. Other Concealed Drywall Ceiling Access Panels
Karp offers several concealed access solutions for drywall ceilings. The right model depends on the required construction, finish and opening size.
| Model |
Construction |
Key Difference |
| CDW |
Entirely drywall |
Type X gypsum board frame and door |
| GFRG |
Glass fiber reinforced gypsum |
Gypsum-based concealed ceiling panel |
| RDW |
Steel frame and recessed door |
Receives site-installed drywall |
| RDWPD |
Steel frame and recessed door |
Includes factory-installed 5/8-inch drywall |
| KSTDW |
Steel ceiling hatch |
Larger concealed openings with controlled opening sequence |
For larger concealed openings, consider Karp's KSTDW Sesame Drywall Ceiling Hatch.
For a recessed steel access door with factory-installed drywall, see the RDWPD Recessed Door with Factory Installed Drywall.
You can also compare the GFRG Glass Fiber Reinforced Gypsum Access Door for another gypsum-based ceiling access solution.
Specify the Karp CDW All Drywall Ceiling Access Panel
For projects requiring concealed access in finished drywall ceilings, the CDW combines all-drywall construction with a paintable surface and sealed edges. Its Type X gypsum board construction makes it a practical option for commercial and residential ceiling applications.
Contact Karp to confirm the required size, optional gasketing and project-specific installation details.