Recessed Drywall Access Door with Factory-Installed Drywall
Karp's RDWPD Recessed Door with Factory Installed Drywall provides concealed access to building services while maintaining a consistent drywall finish. The recessed door face includes a factory-installed 5/8-inch drywall insert designed to match the thickness of surrounding drywall.
A galvanized steel drywall bead allows joint compound to conceal the frame flange, helping create a clean transition between the access door and finished wall or ceiling. By supplying the drywall insert already installed, the RDWPD can reduce on-site preparation time and installation work.
Factory-Installed Drywall for a Concealed Finish
The RDWPD is designed for projects where the access opening should blend into the surrounding drywall surface.
Key design features include:
-
Factory-installed 5/8-inch drywall insert
-
Recessed steel door face
-
Galvanized steel drywall bead to conceal the frame flange
-
Concealed pivoting rod hinge
-
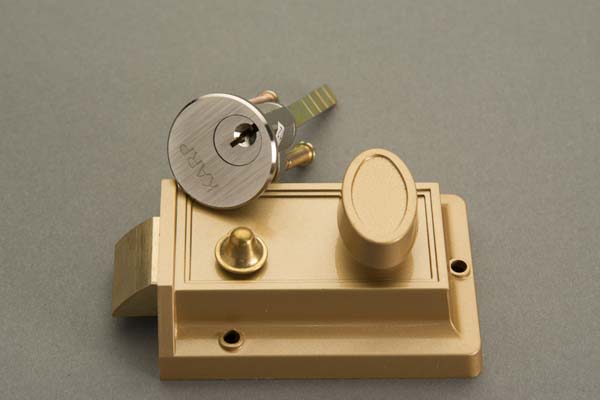
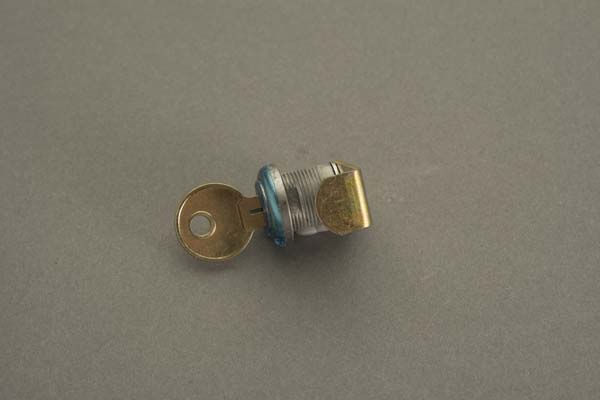
Flush locking hardware
-
Removable door for unobstructed service access
-
Steel frame and door construction
The recessed design allows the surrounding drywall finish to continue across the access panel, reducing the visual impact of the service opening.
Steel Construction and Concealed Hardware
The RDWPD combines a 16-gauge steel frame and 16-gauge steel door with concealed operating hardware.
Construction features include:
-
16-gauge steel frame
-
16-gauge steel door
-
Recessed door with factory-installed 5/8-inch drywall
-
Galvanized steel drywall bead
-
Concealed pivoting rod hinge
-
Rust-inhibitive electrostatic powder primer with baked white enamel finish
Available Locking Options
The RDWPD offers locking configurations to suit different access requirements:
The selected locking option should be confirmed when preparing the product specification.
Wall and Ceiling Applications
The RDWPD is designed for drywall wall and ceiling installations where a concealed access opening is preferred.
Typical applications include:
-
Commercial office buildings
-
Hotels and hospitality projects
-
Multi-family residential buildings
-
Healthcare and institutional interiors
-
Commercial drywall walls and ceilings
It provides access to concealed plumbing, electrical, mechanical and other building services while maintaining the appearance of finished drywall surfaces.
Confirm the installation conditions and required access dimensions for the specific project before specifying the product. The RDWPD should not be specified as fire-rated without an applicable verified listing.
Standard Sizes and Rough Opening Requirements
The RDWPD is available in five standard sizes. The required wall or ceiling opening is 1/8 inch larger than the nominal door size in each dimension.
| Door Size (H × W) |
Wall/Ceiling Opening |
Number of Latches |
Shipping Weight |
| 12 × 12 in. |
12 1/8 × 12 1/8 in. |
1 |
8 lbs. |
| 18 × 18 in. |
18 1/8 × 18 1/8 in. |
2 |
15 lbs. |
| 24 × 12 in. |
24 1/8 × 12 1/8 in. |
2 |
14.5 lbs. |
| 24 × 24 in. |
24 1/8 × 24 1/8 in. |
4 |
24.5 lbs. |
| 36 × 24 in. |
36 1/8 × 24 1/8 in. |
5 |
36.5 lbs. |
Special sizes and configurations can be discussed with Karp.
Refer to the RDWPD architectural specification sheet for detailed construction, dimensions and installation requirements.
RDWPD vs. RDW: Choosing the Right Recessed Drywall Access Door
Karp offers two recessed access door options for drywall applications. The main difference is whether the drywall insert is supplied with the door or fitted during installation.
| Feature |
RDWPD |
RDW |
| Drywall insert |
Factory installed |
Installed on site |
| Door face |
Recessed with 5/8-inch drywall |
Recessed to receive drywall |
| Frame trim |
Galvanized drywall bead |
Galvanized drywall bead |
| Installation consideration |
Reduces on-site drywall fitting |
Requires site-fitted drywall |
| Best suited for |
Projects seeking a factory-prepared insert |
Projects where drywall fitting is handled on site |
For a door designed to receive a drywall insert during installation, see Karp's RDW Recessed Access Door for Drywall Surfaces.
You can also compare the KAD Aluminum Drywall Access Door for a different concealed access solution.
Specify the Karp RDWPD Recessed Drywall Access Door
For projects requiring a concealed access opening with less on-site drywall preparation, the RDWPD combines a factory-installed drywall insert, recessed steel door and concealed hinge design. Contact Karp to confirm the required size, locking option and project specifications.