260 Spagnoli Road, Melville, NY 11747, USA

Remove Item

Are you sure you want to remove this item from your quote list?

Quote List

Loading…

Continue
Concealed Access Doors

Recessed Access Door for Drywall Surfaces

RDW

Recessed Access Door for Drywall Surfaces

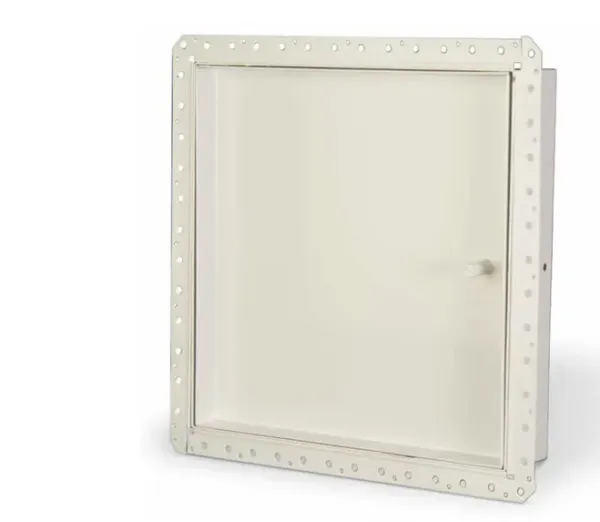
The face of the door on the RDW is recessed to receive a panel of drywall to provide a dry wall finish on the door to match texture of surrounding drywall. The door frame includes a drywall bead so that drywall cement can be applied to conceal flange.

 
Size:

Add the product to the quote list, Our team will review your list and connect you with the nearest authorized Karp distributor for pricing and availability.

RIM Cylinder Lock with Night Latch

RIM Cylinder Lock with Night Latch

This cylinder locking device provides keyed access from the outside of the door. The night latch also has a small thumb latch that allows the spring latch to remain in a retracted position, which allows access at any time.
Cylinder Lock

Cylinder Lock

This economical cylinder locking device provides keyed access from the outside of the door.

Material

Type 304 stainless steel is well-suited for exterior weathering locations or interior hygienic locations such as hospitals and health care, pharmaceutical plants, research laboratories and food processing facilities. Stainless steel is corrosion resistant, durable and requires very little maintenance. Karp's stainless steel access doors have a No. 4 satin finish, which is a general purpose bright finish with a visible "grain" which prevents mirror reflection.

Additional

Removable doors allow for unobstructed access to wall or ceiling contents. To facilitate access and reduce door load, Karp can manufacture any size access door in a double leaf style. A 1/16" x 3/8" neoprene gasket can be added to the door providing a tighter seal between the door and door frame, adding protection from exposure to outside elements.
Door Size
H × W (in.)
Door Size
H × W (mm)
Wall/Ceiling Opening
H × W (in.)
No. of Stud
Catches/Latches
Shipping Wt.
(lbs.)
Shipping Wt.
(kg.)
12 × 12 305 × 305 12 1/8 × 12 1/8 1 7.4 3.4
18 × 18 457 × 457 18 1/8 × 18 1/8 2 12.8 5.8
24 × 12 610 × 305 24 1/8 × 14 1/8 2 12.5 5.7
24 × 24 610 × 610 24 1/8 × 24 1/8 2 19.4 8.8
24 × 24 914 × 610 36 1/8 × 24 1/8 3 29 13.2

Recessed Access Door for Drywall Surfaces

Karp's RDW Recessed Access Door for Drywall Surfaces provides concealed access to building services while maintaining a consistent drywall finish. Its recessed door face accommodates a piece of drywall fitted on site, allowing the access door to blend with the surrounding wall or ceiling surface.

The frame includes a galvanized drywall bead that allows joint compound to cover the flange and create a clean transition between the access door and surrounding drywall. The RDW is suitable for projects where a discreet service opening is preferred over a conventional exposed access panel.

Recessed Design for a Concealed Drywall Finish

The RDW features a recessed door face designed to receive a drywall insert. Once the drywall is fitted and finished, the access panel can blend with the surrounding surface.

Key design features include:

  • Recessed door face for site-installed drywall

  • Galvanized steel drywall bead to conceal the frame flange

  • Concealed pivoting rod hinge

  • Flush locking hardware

  • Removable door for unobstructed service access

  • Steel frame and door construction

Steel Construction and Hardware

The RDW is manufactured with a 16-gauge steel frame and 16-gauge steel door. Its recessed door face accommodates the drywall insert, while the concealed pivoting rod hinge supports door operation without a conventional exposed hinge.

Available locking configurations include:

  • Flush, screwdriver-operated cam and stud locks

  • Key-operated cylinder lock with an automatic dust shutter

The standard finish consists of a rust-inhibitive electrostatic powder primer with baked white enamel.

Applications for Walls and Ceilings

The RDW provides concealed access to plumbing, electrical, mechanical and other building services behind finished drywall surfaces.

Typical applications include:

  • Commercial office buildings

  • Hotels and hospitality projects

  • Multi-family residential buildings

  • Healthcare and institutional interiors

  • Commercial drywall walls and ceilings

Select the access door based on the required opening dimensions, installation location and access requirements. Confirm that the selected door is suitable for the wall or ceiling assembly. The RDW should not be specified as a fire-rated access door unless an applicable listing is separately verified.

Standard Sizes and Opening Requirements

The RDW is available in five standard sizes. The required wall or ceiling opening is 1/8 inch larger than the nominal door size in each dimension.

Door Size (H × W) Wall/Ceiling Opening (H × W)
12 × 12 in. 12 1/8 × 12 1/8 in.
18 × 18 in. 18 1/8 × 18 1/8 in.
24 × 12 in. 24 1/8 × 12 1/8 in.
24 × 24 in. 24 1/8 × 24 1/8 in.
36 × 24 in. 36 1/8 × 24 1/8 in.

Special sizes and configurations can be discussed with Karp.

Refer to the RDW architectural specification sheet for construction details, standard dimensions and installation information.

RDW vs. RDWPD: Which Recessed Drywall Access Door Should You Choose?

Karp offers two recessed access door options for drywall surfaces. The main difference is how the drywall insert is supplied.

Feature RDW RDWPD
Drywall insert Installed on site Factory installed
Door face Recessed to receive drywall Recessed with 5/8-inch drywall
Finishing Completed during site installation Factory-prepared drywall insert
Best suited for Projects where drywall fitting is handled on site Projects seeking to reduce on-site fitting work

If you prefer an access door supplied with drywall already installed, see Karp's RDWPD Recessed Door with Factory Installed Drywall.

For other concealed access solutions, visit the Concealed Access Doors category.

Specify the Karp RDW Recessed Access Door

For projects requiring concealed access behind finished drywall, the RDW combines a recessed door face, galvanized drywall bead and concealed hinge design. Contact Karp to confirm the required size, locking configuration and project specifications.

Customer Reviews

5.0 / 5

Based on 3 customer reviews

5 ★
3
4 ★
0
3 ★
0
2 ★
0
1 ★
0

Dustin Hayes

We wanted an access door that wouldn't stand out on our drywall. The Karp Recessed Access Door was exactly the kind of clean, low-profile solution we were looking for.

Andrew Cooper

I've always liked access panels that blend into the wall instead of drawing attention. This Karp recessed door gave us the look we wanted while keeping the service area accessible.

Noah Campbell

We needed a discreet way to reach the utilities behind the drywall. I like how the recessed design keeps everything looking neat rather than having a panel stick out.

These are genuine customer reviews and reflect the individual experiences of our customers.

Frequently Asked Questions

What is a recessed drywall access door?
A recessed drywall access door is an access panel with a recessed door face designed to receive a piece of drywall. This allows the panel to match the surrounding finished surface after installation.
Does the RDW come with drywall installed?
No. The RDW is designed to receive a drywall insert fitted on site. For a model supplied with factory-installed 5/8-inch drywall, consider the RDWPD.
Can the RDW be installed in walls and ceilings?
The product's standard size information identifies wall and ceiling openings. Confirm the specific installation conditions and project requirements with Karp before specifying.
What material is used to manufacture the RDW?
The RDW features a 16-gauge steel frame and 16-gauge steel door, with a galvanized steel drywall bead.
What locking options are available?
The RDW offers flush, screwdriver-operated cam and stud locks or a key-operated cylinder lock with an automatic dust shutter.
What standard sizes are available?
The five standard sizes are 12 × 12, 18 × 18, 24 × 12, 24 × 24 and 36 × 24 inches. Contact Karp about special sizes.
What is the required rough opening for the RDW?
The wall or ceiling opening is 1/8 inch larger than the nominal door size in both dimensions. For example, a 12 × 12-inch door requires a 12 1/8 × 12 1/8-inch opening.
Is the RDW fire rated?
The published RDW product specifications do not establish a fire rating. For fire-rated wall or ceiling assemblies, select a product with a verified applicable fire-resistance listing.
Recessed Access Door for Drywall Surfaces

Similar Products