

KRP-350FR Fire Rated Access Door for Drywall Surfaces
SKU:KRP-350FR

The KRP-350FR has a textured frame and bead so drywall joint compound can be applied in sufficient thickness to conceal the flange.The KRP-350FR is insulated and rated by Underwriters Laboratories for 1.5 hour “B” label in walls and by Warnock Hersey for 3 hours in ceilings.

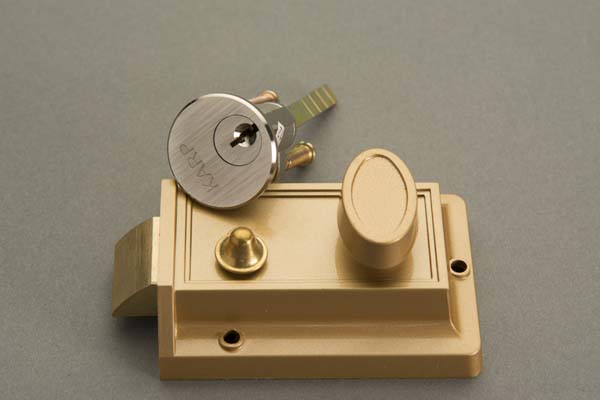
RIM Cylinder Lock with Night Latch
Material
Additional
| Door Size H × W (in.) |
Door Size H × W (mm) |
Wall/Ceiling Opening H × W (in.) |
No. of Stud Catches/Latches |
Shipping Wt. (lbs.) |
Shipping Wt. (kg.) |
|---|---|---|---|---|---|
| 8 × 8 | 203 × 203 | 8 3/8 × 8 3/8 | 1 | 6.1 | 2.8 |
| 12 × 12 | 305 × 305 | 12 3/8 × 12 3/8 | 1 | 9.3 | 4.2 |
| 14 × 14 | 356 × 356 | 14 3/8 × 14 3/8 | 1 | 12.2 | 5.5 |
| 16 × 16 | 406 × 406 | 16 3/8 × 16 3/8 | 1 | 13.6 | 6.2 |
| 18 × 18 | 457 × 457 | 18 3/8 × 18 3/8 | 1 | 18.2 | 8.3 |
| 22 × 22 | 554 × 554 | 22 3/8 × 22 3/8 | 1 | 21.5 | 9.8 |
| 24 × 12 | 610 × 305 | 24 3/8 × 12 3/8 | 1 | 14.9 | 6.8 |
| 24 × 24 | 610 × 610 | 24 3/8 × 24 3/8 | 1 | 25.7 | 11.7 |
| 30 × 22 | 762 × 554 | 30 3/8 × 22 3/8 | 1 | 26.8 | 12.1 |
| 30 × 24 | 762 × 610 | 30 3/8 × 24 3/8 | 1 | 31 | 14.1 |
| 30 × 30 | 762 × 762 | 30 3/8 × 30 3/8 | 1 | 36.3 | 16.5 |
| 32 × 32 | 813 × 813 | 32 3/8 × 32 3/8 | 1 | 39.8 | 18 |
| 36 × 22 | 914 × 554 | 36 3/8 × 22 3/8 | 2 | 31.1 | 15 |
| 36 × 24 | 914 × 610 | 36 3/8 × 24 3/8 | 2 | 38.7 | 17.6 |
| 36 × 36 | 914 × 914 | 36 3/8 × 36 3/8 | 2 | 50.1 | 22.7 |
| 48 × 24 | 1219 × 610 | 48 3/8 × 24 3/8 | 2 | 47.1 | 21.4 |
| 48 × 36 | 1219 × 914 | 48 3/8 × 36 3/8 | 2 | 59.7 | 27.1 |
| 48 × 48 | 1219 × 1219 | 48 3/8 × 48 3/8 | 2 | 85.7 | 38.9 |
Spec Sheet / CAD Files
Download the architectural specification sheet and CAD drawings for this product.
The KRP-350FR is an insulated fire rated access door for drywall walls and ceilings. It has a textured frame and bead, so drywall joint compound can be built up thick enough to conceal the flange completely. Once the joint is taped and finished, the door panel is all that shows, with no metal frame around it.
Listed for walls and ceilings
The KRP-350FR is listed by Underwriters Laboratories for a 1.5 hour "B" label in walls and by Warnock Hersey for 3 hours in ceilings. That dual listing is what separates it from the KRP-450FR, Karp's other drywall fire rated door, which is non-insulated and listed for walls only. Where a drywall ceiling is part of a rated assembly, the KRP-350FR is the drywall door to specify. For surfaces that will not be finished with joint compound, the KRP-150FR carries the same two listings.
Sizes and opening
Eighteen standard sizes from 8 x 8 to 48 x 48 inches, including rectangular doors from 24 x 12 up to 48 x 36. The wall or ceiling opening is the door size plus 3/8 inch, so a 24 x 24 door needs a 24 3/8 x 24 3/8 inch opening. Frame to the opening, not the nominal size. Doors up to 32 x 32 close with one latch, and 36 x 22 and larger take two. Shipping weight runs from 6.1 pounds at 8 x 8 to 85.7 pounds at 48 x 48, so check the weight of a large ceiling door before planning it as a one-person installation.
Locking
A RIM cylinder lock with night latch is available for keyed access from outside the door. Its thumb latch holds the spring latch retracted, for times when the door should open without a key.
Before specifying
The listing covers the door as tested, so check three things. The size is within the listed range. The rating required at that location matches the listing for a wall or for a ceiling. The wall or ceiling assembly on the drawings matches the one the door is listed for. A custom size or modification in a rated assembly has to be confirmed with Karp before ordering, because the listing governs what can change. Download the spec sheet for the listing detail, then add the door to your distributor quote.
Stainless steel
The KRP-350FR is also available in Type 304 stainless steel with a No. 4 satin finish, for hospitals, laboratories, pharmaceutical plants and food processing areas where the door has to resist corrosion and be wiped down.


