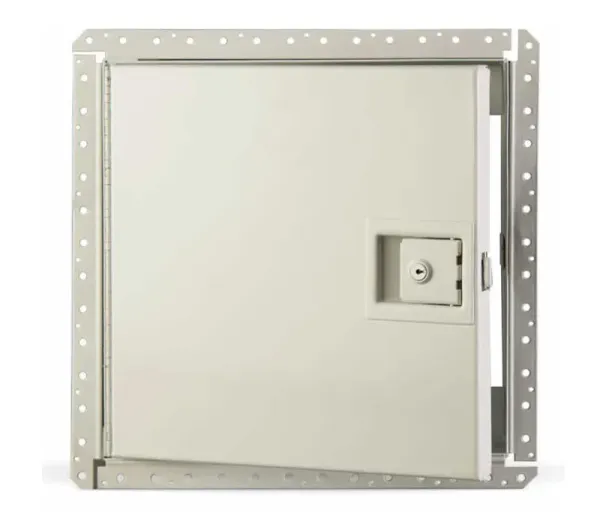
The KRP-450FR Fire Rated Access Door for Drywall, Walls Only is a non-insulated access door designed for drywall wall assemblies requiring a listed fire rated opening. It carries a UL 1.5-hour “B” label rating for wall applications.
Its textured frame and galvanized drywall bead allow drywall joint compound to conceal the flange, providing a cleaner transition between the access door and the surrounding wall.
Where to use a fire rated drywall access door
The KRP-450FR is designed for drywall walls where access to concealed building services is required without compromising the specified fire-rated opening protection.
Typical applications include access to:
The door must be selected and installed according to the applicable listing, wall construction and project requirements.
Fire rating and wall applications
The KRP-450FR carries a UL 1.5-hour “B” label rating for walls. It is specifically intended for wall installation and should not be specified for a fire-rated ceiling.
Fire ratings are model- and application-specific. Confirm the required rating and assembly compatibility before ordering.
For further guidance, see Karp's fire rated access door requirements and ratings guide.
Concealed flange for drywall finishes
The KRP-450FR features a textured frame and galvanized drywall bead that allow drywall joint compound to conceal the flange. This makes it suitable for projects where the finished access door should integrate with the surrounding drywall surface.
For other drywall fire-rated applications, compare the KRP-350FR Fire Rated Access Door for Drywall Surfaces, which is insulated and listed for both walls and ceilings.
Construction and hardware
The KRP-450FR uses a 16-gauge steel frame and 16-gauge steel door with a continuous piano hinge. The door opens to 175 degrees and includes an automatic closer, self-latching mechanism and interior latch release.
Available hardware includes spring-loaded sliding bolt latches and keyed paddle latch options. Preparation for a rim cylinder lock is also available.
The standard finish is a rust-inhibitive electrostatic powder primer with baked white enamel. Type 304 stainless steel with a No. 4 satin finish is also available.
Standard sizes and rough openings
The KRP-450FR is available in the following standard door sizes:
-
8 x 8 inches
-
12 x 12 inches
-
14 x 14 inches
-
16 x 16 inches
-
18 x 18 inches
-
24 x 24 inches
-
30 x 22 inches
-
30 x 30 inches
-
36 x 24 inches
-
36 x 36 inches
The required wall opening is 3/8 inch larger than the nominal door dimensions in each direction. For example, an 8 x 8 inch door requires an 8 3/8 x 8 3/8 inch opening.
Use the published opening dimensions for the selected size when preparing the rough opening. Refer to Karp's architectural specifications and CAD resources for project documentation.
KRP-450FR vs. KRP-350FR
Both models have a textured frame and bead designed to conceal the flange with drywall joint compound.
The KRP-450FR is non-insulated and listed for walls only. The KRP-350FR is insulated and listed for walls and ceilings, with a UL 1.5-hour “B” label wall rating and a Warnock Hersey 3-hour ceiling rating.
Choose the model according to the installation location, insulation requirements and applicable listing.