

Floor hatch and floor door load ratings explained: 300 psf vs H20, sizes from 12 x 12 to 72 x 48, hinged or removable, watertight and spring assist.
A floor hatch is the one access door that people stand on. Wall and ceiling doors are chosen by surface and finish. A floor door is chosen by what crosses it, because a hatch rated below its traffic bends first, then rattles in its frame, then becomes a trip hazard in the middle of a walkway.
This guide covers how to choose floor doors and floor hatches for commercial and industrial floors: what the load ratings mean, which sizes are standard, hinged against removable, panel finishes, watertight construction and the access rules that apply once the lid is open. Every model referenced is in Karp's floor doors range, made in the USA. For wall and ceiling dimensions, see our separate guide to access panel sizes.
Floor door or floor hatch: same product, two names
Manufacturers, specifiers and contractors use "floor door", "floor hatch", "floor access door" and "floor access panel" for the same thing: a framed, closeable opening set into a floor or slab. Karp's catalog calls them floor doors. Most people searching for one type "floor hatch". A hatch in the floor of a plant room and a floor door in a loading dock are the same category of product. What separates them is load rating, construction and how the lid opens.
Typical uses for a floor access hatch:
- Pump and valve pits, sump pits and meter chambers
- Cleanouts, shut-off valves and pull boxes under finished floors
- Trench, cable and utility runs
- Utility vaults, basement access and equipment openings in plant rooms
- Service openings in loading docks, warehouse aisles and service drives
Load rating comes first
Every other decision on a floor hatch comes after this one. Rate the door for the heaviest thing that will ever cross it, including during construction, deliveries and plant changeovers, not for what crosses it on a normal day.
| What crosses the opening | Rating to specify | Karp model |
|---|---|---|
| Foot traffic in a finished floor, opening reached by hand | No published rating; not for rated loads | KAFA aluminum floor access door |
| Foot traffic, hand carts, stored load on a concrete slab | 300 lbs per sq ft (standard duty) | KFD-SD |
| Forklifts, vans, trucks or any vehicle | H20 loading (heavy duty) | KFD-HD |
300 pounds per square foot: the standard duty rating
The KFD-SD standard duty floor door is rated at 300 pounds per square foot. That covers pedestrian traffic, hand carts and stored load, which is what most service openings actually see: pits, chambers, vaults and equipment openings in back-of-house floors.
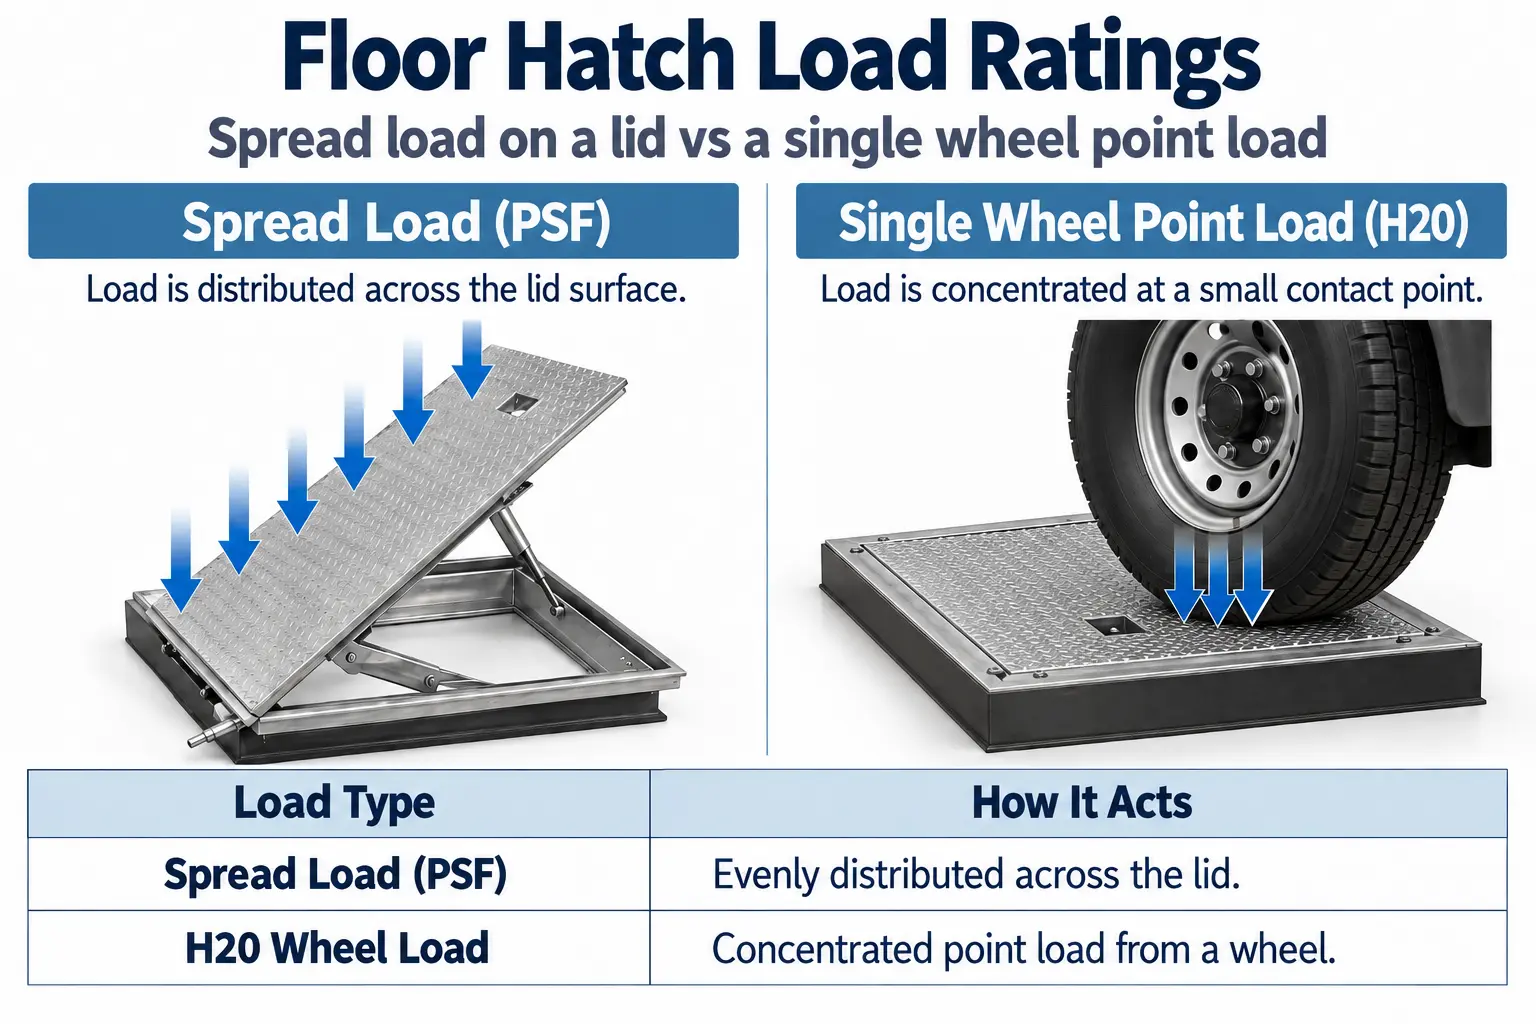
A pounds per square foot rating is a uniform load spread across the lid. On a 36 x 36 door, which is 9 square feet, 300 psf adds up to 2,700 pounds spread evenly. That is a lot of people, but it says nothing about a single wheel pressing on a few square inches.
H20 loading: the rating for vehicles
H20 is a highway design truck: a two-axle vehicle with an 8,000 pound front axle and a 32,000 pound rear axle, 20 tons in total. The Federal Highway Administration's description of standard truck loads sets out the H and HS classes side by side. Split across the rear axle, the H20 wheel load is 16,000 pounds.
The KFD-HD heavy duty floor door is rated for H20 loading without impact. That qualifier matters: the rating covers the static wheel load, not an added factor for a vehicle crossing at speed or dropping onto the lid. Specify it for loading docks, service drives, plant yards, warehouse aisles, utility vaults and any floor a forklift, van or truck runs over.
H20 and HS20 are not the same thing. HS20 adds a second 32,000 pound trailer axle, which matters for bridges and long spans. Karp states H20 for the KFD-HD, and a specification calling for HS20 should be checked with the sales team before ordering.
Why a psf rating does not cover wheels
This is where most floor hatch mistakes start. A pallet truck or forklift puts its weight through small, hard wheels, so the lid sees a concentrated point load rather than an even spread. A door that comfortably carries 300 psf can still deflect under one loaded wheel. If any vehicle, including a loaded pallet truck, could cross the opening, specify the heavy duty door. The upgrade costs weight, not usability, and spring assistance solves the weight.
Floor hatch sizes and weights
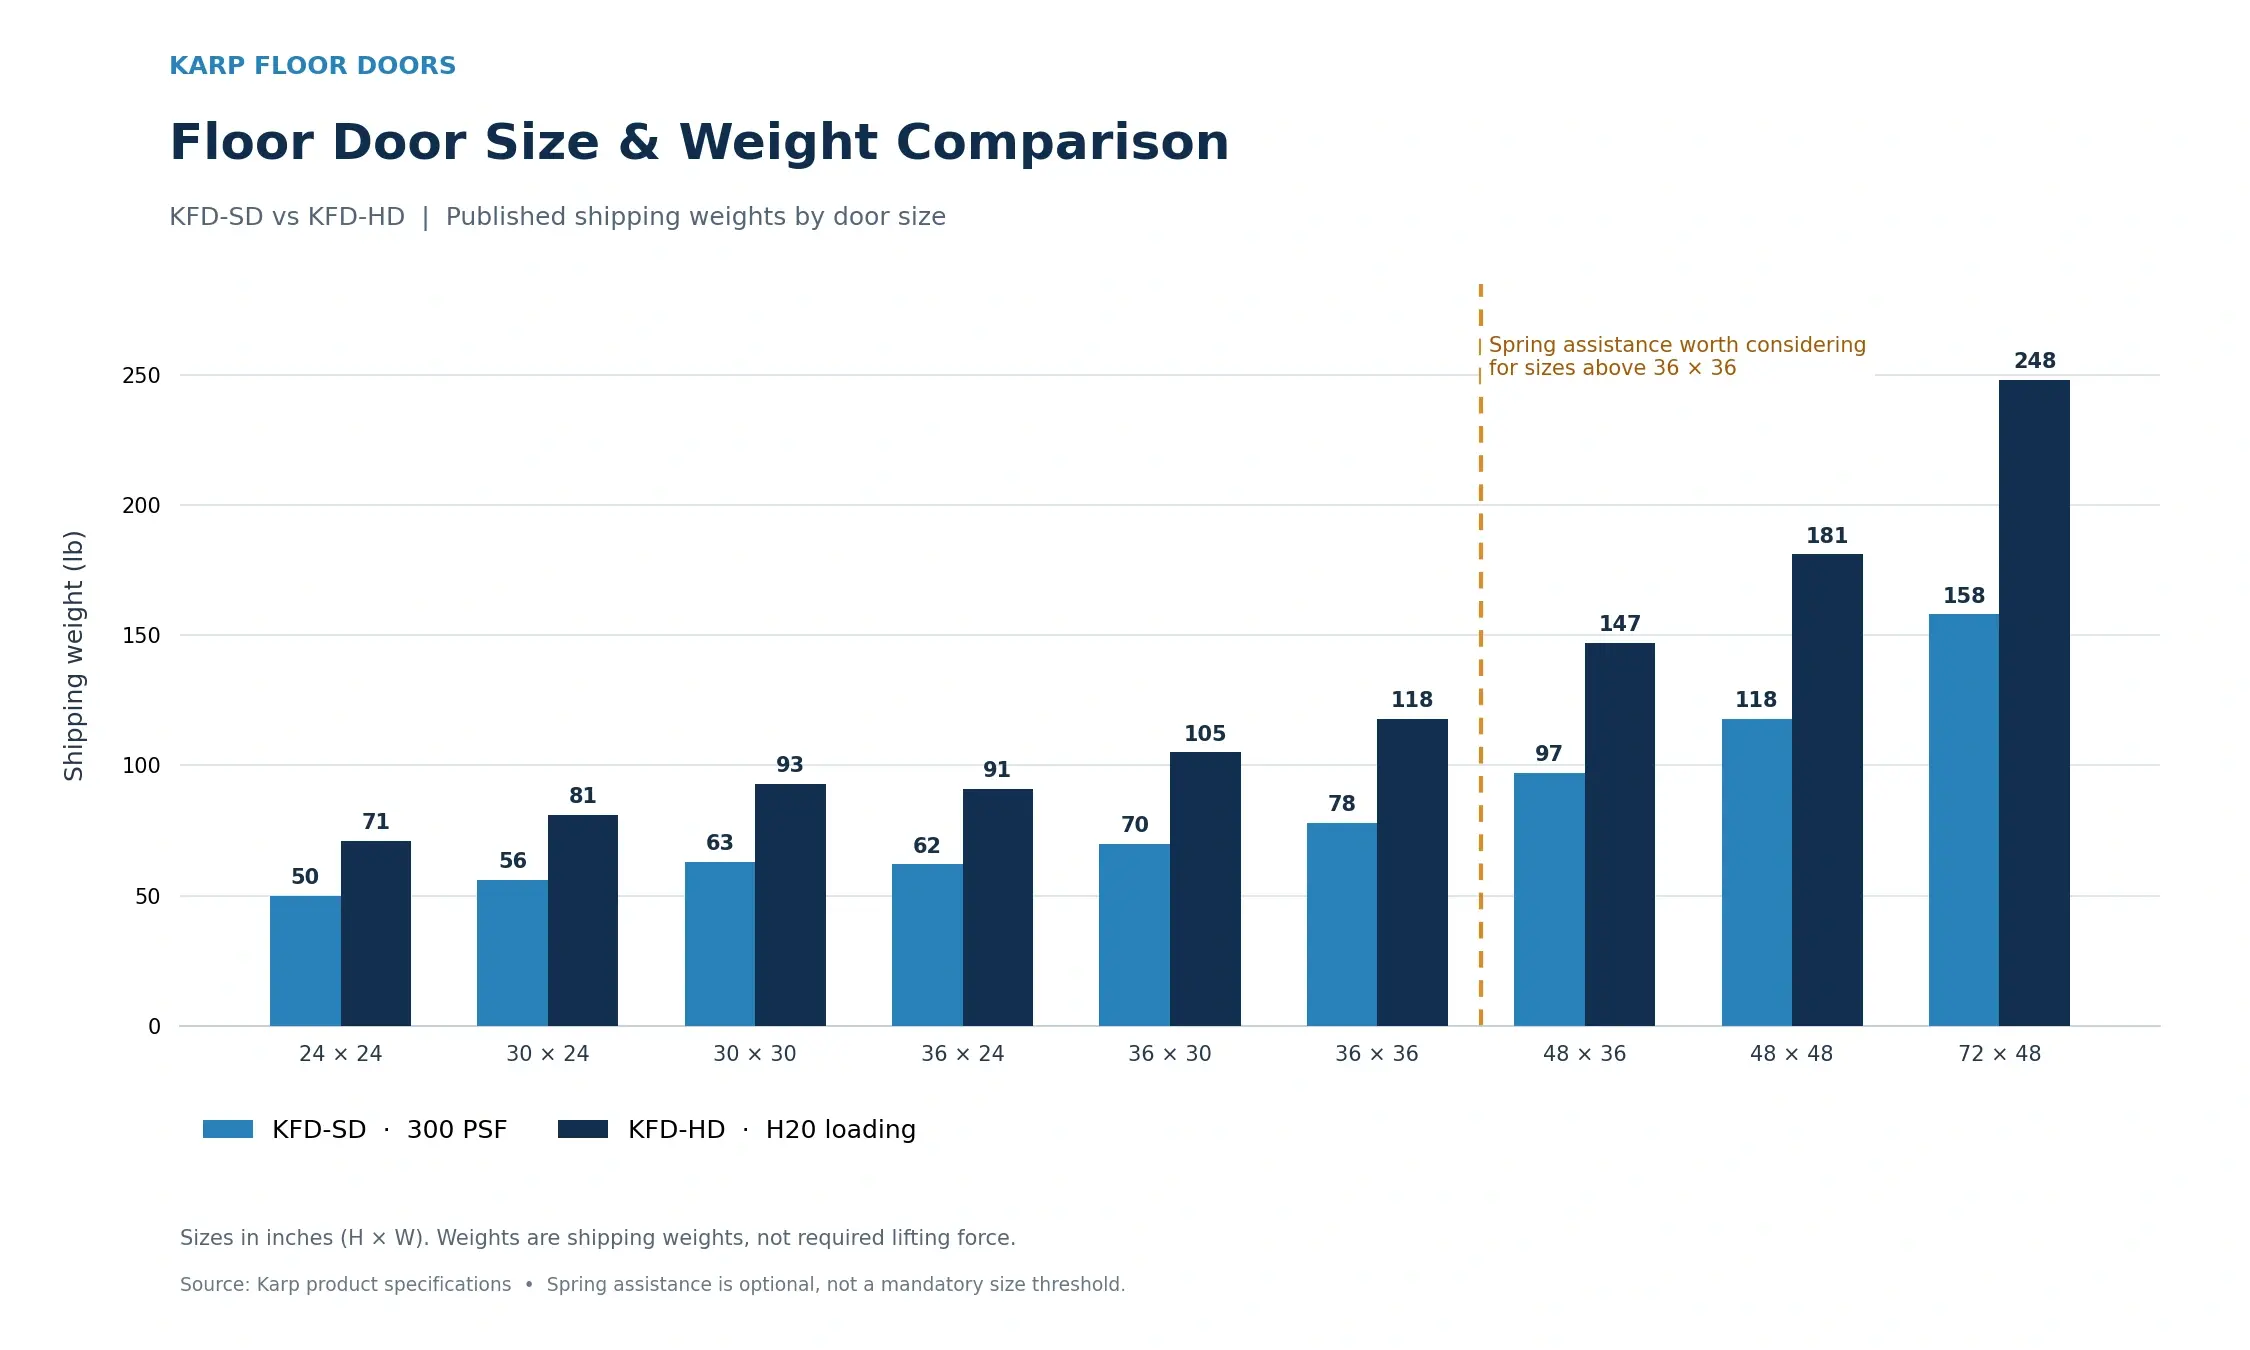
The KFD-SD and KFD-HD share the same nine standard sizes. The heavy duty door is roughly 40 percent heavier at every size, and those weights decide two things: how the structural opening is framed, and how the lid gets lifted in service.
| Door size (in) | Door size (mm) | KFD-SD shipping wt (lbs) | KFD-HD shipping wt (lbs) |
|---|---|---|---|
| 24 x 24 | 610 x 610 | 50 | 71 |
| 30 x 24 | 762 x 610 | 56 | 81 |
| 30 x 30 | 762 x 762 | 63 | 93 |
| 36 x 24 | 914 x 610 | 62 | 91 |
| 36 x 30 | 914 x 762 | 70 | 105 |
| 36 x 36 | 914 x 914 | 78 | 118 |
| 48 x 36 | 1219 x 914 | 97 | 147 |
| 48 x 48 | 1219 x 1219 | 118 | 181 |
| 72 x 48 | 1828 x 1219 | 158 | 248 |
Aluminum floor hatch sizes
The KAFA aluminum floor access door comes in five square sizes: 12 x 12, 18 x 18, 24 x 24, 30 x 30 and 36 x 36 inches, with shipping weights of 11, 19, 29, 53 and 75 pounds. It covers the smaller openings the KFD range does not, such as a cleanout or valve under a finished floor.
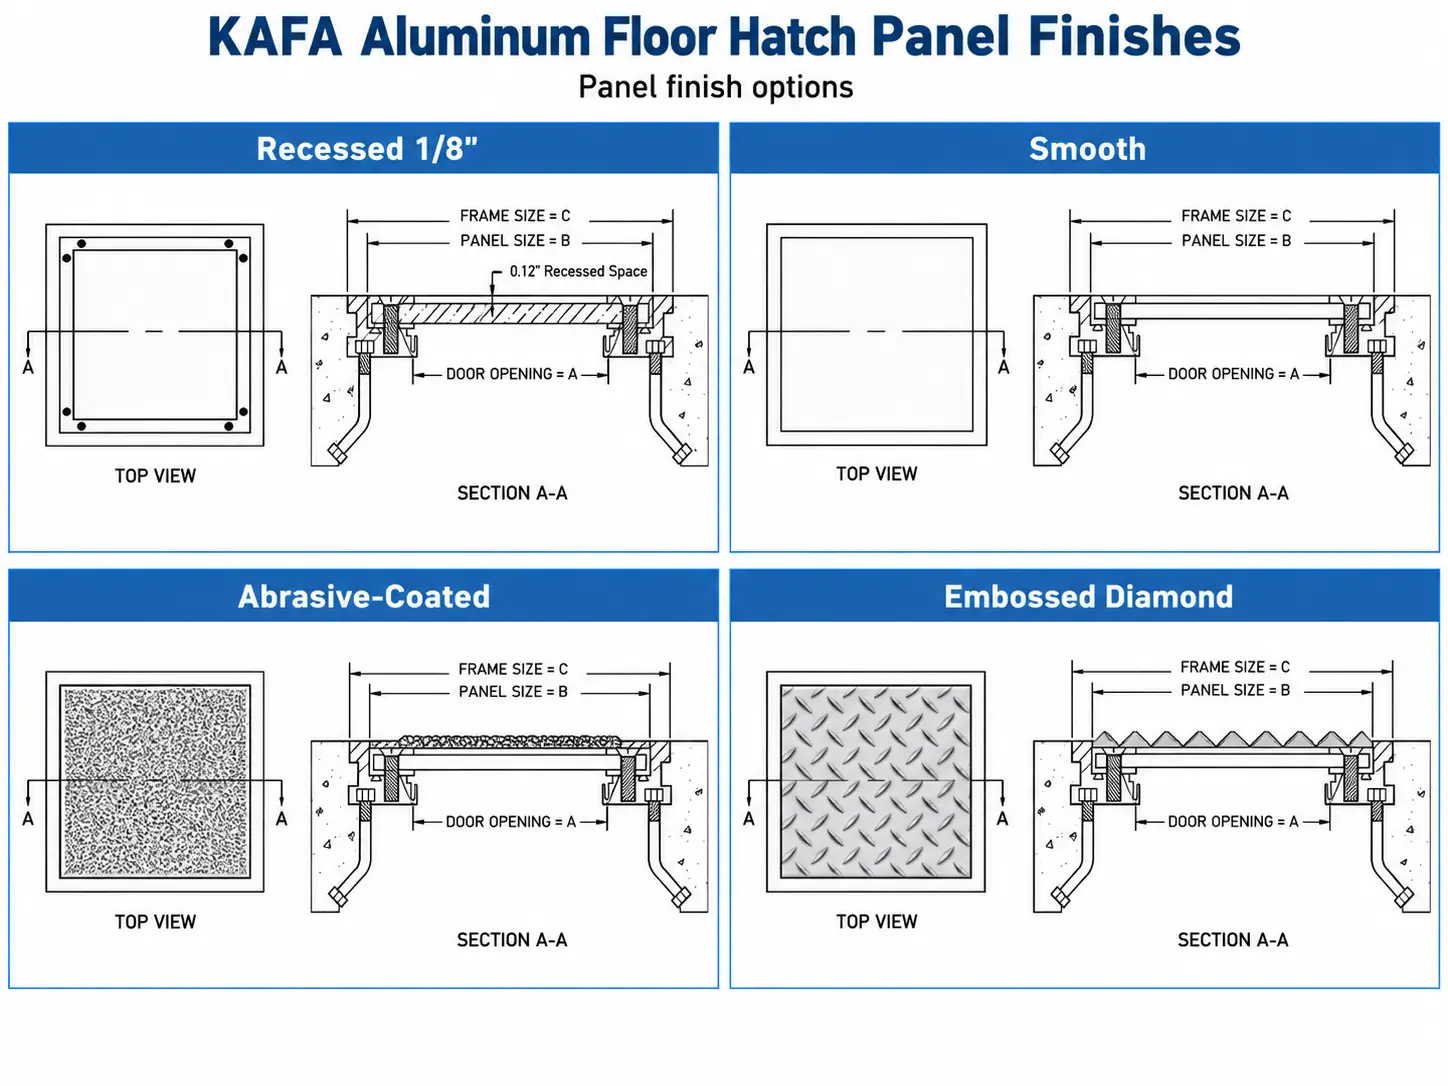
On the KAFA, the frame opening runs 2 1/2 inches larger than the clear opening and the panel 2 inches larger, according to the section drawing on the product page. Set the structural opening from the drawing for the panel type you are ordering, not from the nominal size.
Size for the work, not the gap
Size a floor access hatch from the largest thing that has to pass through it: a pump being lifted out, a person with a ladder, a valve wrench at full swing. The nominal size is the door. The clear opening under it is smaller, and that is the number the equipment has to fit.
Above 36 x 36, plan for spring assistance. A 48 x 48 KFD-HD ships at 181 pounds and a 72 x 48 at 248 pounds. Without springs, that is a two-person lift and an uncontrolled drop every time the lid is opened. For openings larger than 72 x 48, Karp builds floor doors to order, so send the clear opening and load case to the sales team.
Hinged or removable floor access panel
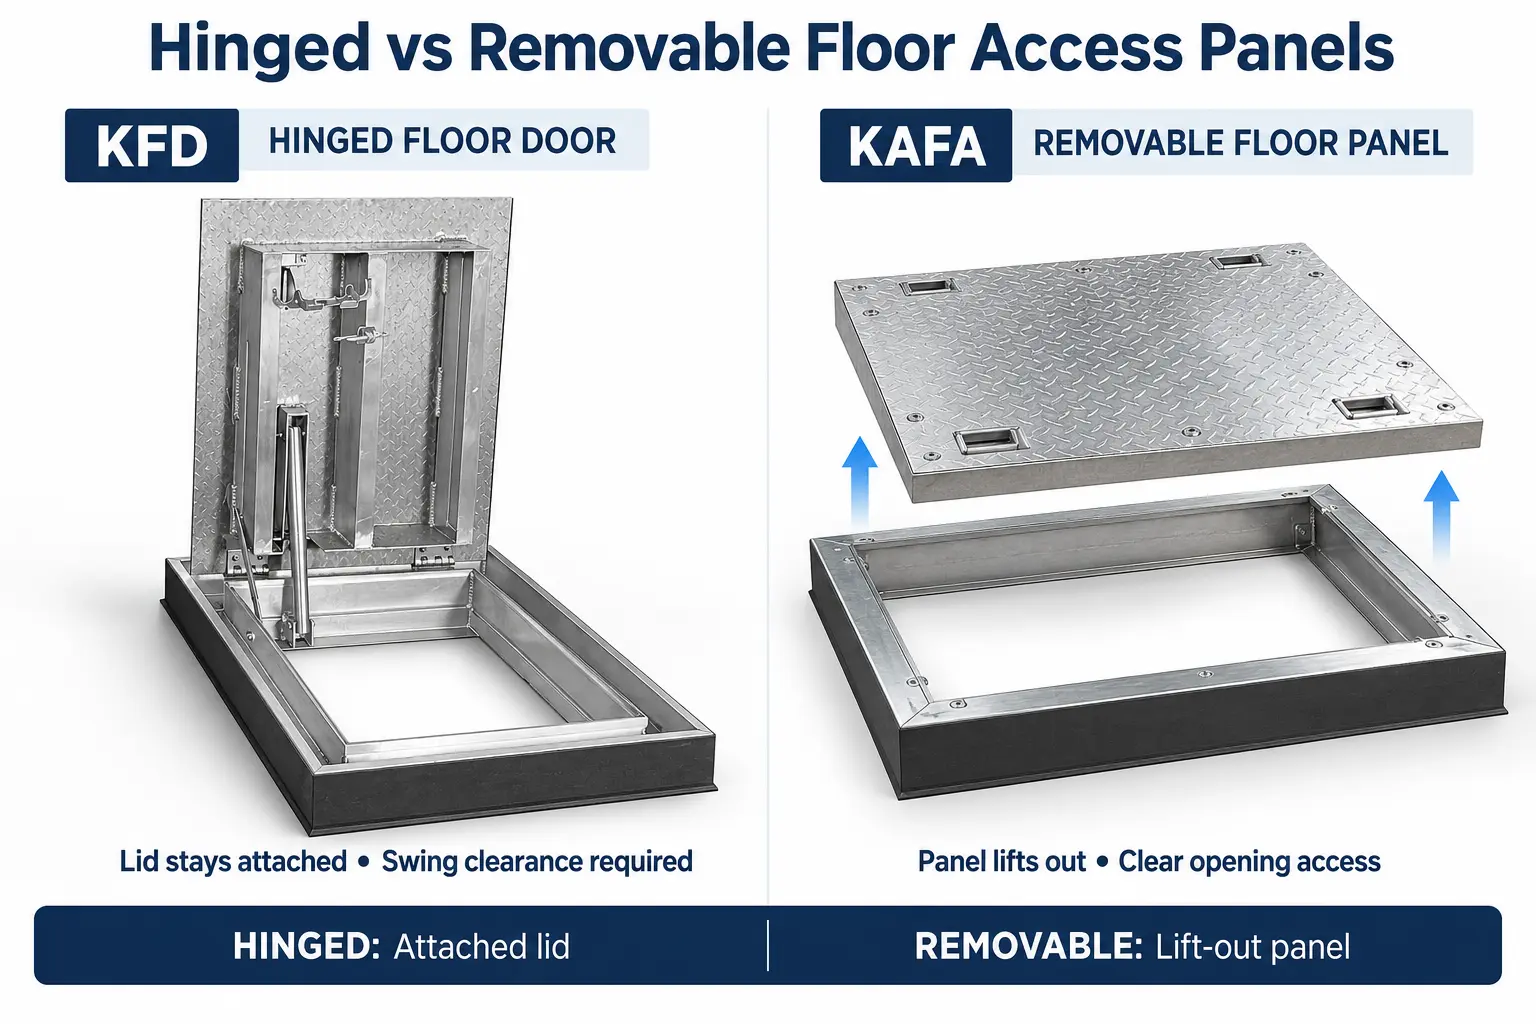
The two constructions answer different access patterns. A hinged floor hatch door stays with its frame; a removable floor access panel comes out entirely.
- Hinged. The KFD-SD and KFD-HD are hinged on stainless steel hinges, so the lid stays attached and swings open. This is the right choice for openings used regularly, for heavy lids, and anywhere a loose lid could be dropped into the pit or left lying in a walkway.
- Removable. The KAFA panel is held with stainless steel flat head machine screws rather than hinges, so it lifts out completely and leaves the full opening clear. That suits openings reached occasionally, where the work below needs two hands and a straight approach, such as a valve gang or a pull box.
If a removable panel is the right door but the opening is reached often, consider where the panel will rest while it is out. A 75 pound lid set down on a corridor floor is a hazard of its own.
Choosing the panel finish
On the KFD-SD and KFD-HD, the lid is diamond tread plate, because the door is a walking surface and diamond tread keeps its grip as it wears. On the KAFA, there are four panels, and the choice follows the floor going down around the door:
- Recessed 1/8 inch takes resilient tile infill, so vinyl or resilient tile carries straight across the door and only the perimeter joint shows. This is the recessed floor hatch for corridors, lobbies and occupied spaces.
- Smooth plate gives a flat aluminum face for plant rooms and bare floors where the door can be seen.
- Abrasive coated adds a slip-resistant surface for walking routes, ramps and wet floors.
- Embossed diamond pattern gives grip and a hard-wearing face for workshops, loading areas and service corridors.
One limit worth knowing before ordering a recessed floor access hatch: a 1/8 inch recess is sized for resilient flooring. It is not deep enough for ceramic tile, stone or a thick screed. For those finishes, send the floor build-up to the sales team rather than assuming the recess will take it.
Watertight floor hatches and drainage
Water that gets past a floor door lands in whatever sits below it. Both KFD models can be ordered in watertight construction, which adds a drain channel and a neoprene gasket to the frame. Non-watertight construction is also available.
Specify watertight for wash-down floors, external and semi-external slabs, parking structures, and any floor above equipment or a space that must stay dry. Check the drainage detail on the CAD drawing and coordinate it with the plumbing design before the frame is cast in. Watertight is a construction choice, not an add-on, so it cannot be fitted after the pour.
For wall and ceiling openings in the same wash-down rooms, the air and water tight access doors are the matching product.
Locks, springs and floor hatch hinges
Three hardware decisions decide how the door behaves day to day:
- Spring assistance. Stainless steel compression springs on the KFD range make large lids openable by one person and controlled on the way down. Specify them on anything above 36 x 36.
- Locking. The KFD range is available with a staple, staple and hasp, stainless steel snap lock, brass pentahead or keyed cylinder lock. A pentahead suits utility and municipal work where a standard key should not open the door. A snap lock suits a plant room where the lid must stay shut against traffic.
- Hinges. Stainless steel hinges on the KFD doors resist corrosion in wet and external slabs. Floor hatch hinges swing a heavy lid and sit in a slab that gets wet, so a hinge that corrodes shows up quickly as a lid that binds or sits unevenly in its frame.
Fire rated floor hatches
Karp does not publish a fire rating for any of its floor doors. If the floor is part of a fire rated assembly, a fire rated floor hatch with a listing for that floor assembly is required, and an unrated floor door will not maintain the rating. Send the assembly and the required rating to the sales team before specifying.
The same principle applies to walls and ceilings, where Karp does publish listings. Our guide to fire rated access door requirements explains what a listing covers and what voids it, and the fire rated access doors carry UL and Warnock Hersey listings by model and location.
Floor hatches, safety and access rules
A closed floor door is part of the floor. An open one is a hole. Both states carry rules worth checking with whoever owns safety and accessibility on the project.
Open lids. OSHA 1910.29 requires covers over holes in walking-working surfaces to support at least twice the maximum intended load and to be secured against accidental displacement. It is a useful check on any floor hatch: rate the lid well above the load it will carry, and make sure it cannot slide or lift out of the frame by accident. While the lid is open, the hole itself needs protecting from falls, so plan where workers will stand and how the opening will be guarded during service.
Accessible routes. Where a floor door sits on an accessible route, the U.S. Access Board guide to floor and ground surfaces sets the limits: surfaces must be firm, stable and slip resistant, and changes in level up to 1/4 inch are allowed without treatment, or up to 1/2 inch if beveled. Set the frame flush with the finished floor, and use the abrasive coated or recessed panel where the door sits in a walking route.
Installing a floor door in concrete
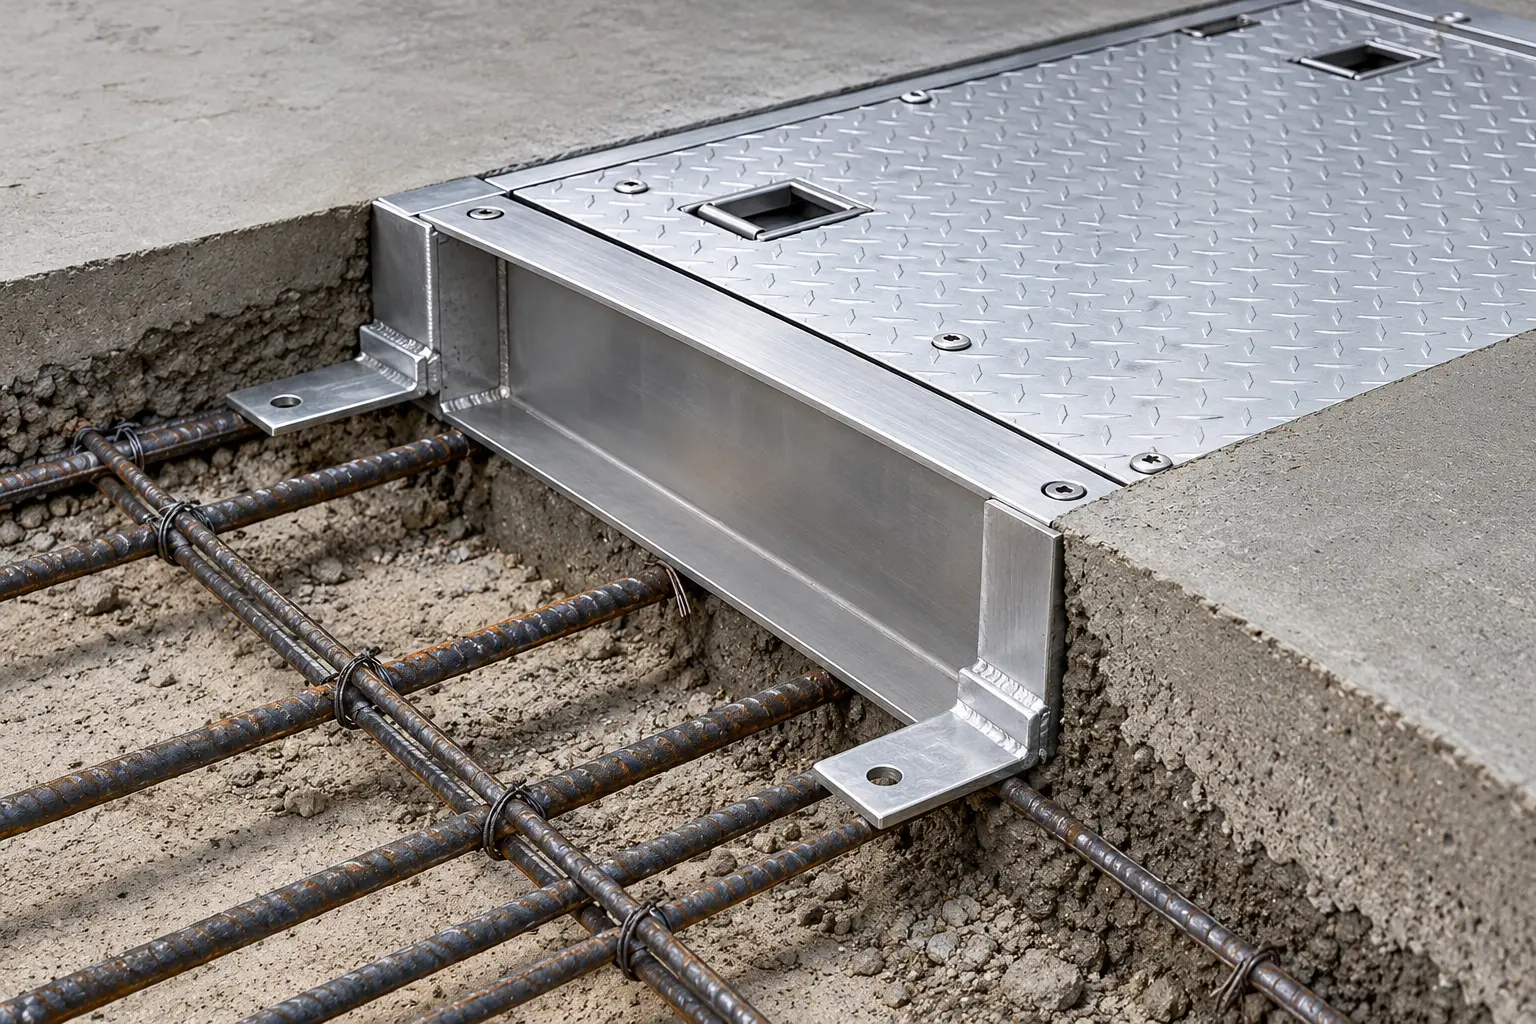
The KFD-SD and KFD-HD are cast into the slab. The aluminum frame has integral anchor flanges, so the frame keys into the pour rather than sitting on it, and the exterior of the frame carries a bituminous coating where it meets the concrete. A few checks on site make the difference between a lid that sits flat for twenty years and one that rocks within a season:
- Confirm the configuration first. Watertight or non-watertight, spring assisted or not, and the lock type. None of these can be changed after the pour.
- Set the frame to finished floor level. Account for any topping or floor finish so the lid ends up flush, not proud or sunken.
- Keep the frame square and level. Brace it so the pour cannot rack it. A frame out of square leaves a lid that binds or rocks.
- Protect the coating and the lid. Do not strip the bituminous coating, and keep the lid closed and protected from concrete splash.
- Coordinate the drain. On watertight doors, connect the drainage before the slab is finished.
- Test the lid before handover. Open, close, lock and check that springs hold the lid where they should.
Installation guidance and field reference material are in the installation and training section.
Common floor hatch mistakes
- Rating for the average day. A standard duty door in a route a forklift uses once a month will fail on that day.
- Reading psf as a wheel rating. 300 psf is a spread load. Vehicles need H20.
- Ordering a nominal size for the equipment. The clear opening is smaller than the door. Size from what has to pass through.
- Leaving out springs on a large lid. A 181 pound lid without spring assistance is an injury waiting to happen.
- Deciding on watertight after the pour. It is a different frame, ordered that way from the start.
- Assuming a recess takes any floor finish. The KAFA recess is 1/8 inch, for resilient tile.
- Using an unrated door in a rated floor. No Karp floor door carries a published fire rating.
The same thinking applies to the other horizontal openings on a building. Roof access is covered in our guide to roof access hatches, and openings overhead in the guide to drywall ceiling access panels. Where a pit or vault carries ductwork, the duct access door guide covers the opening rule for the duct itself.
How to specify a floor hatch
Seven checks, in order:
- Load. The heaviest thing that will ever cross it. Vehicles mean the KFD-HD at H20; foot traffic and hand carts mean the KFD-SD at 300 psf.
- Floor. Concrete slab for the KFD range; a finished floor and smaller opening for the KAFA.
- Size. From the clear opening the work needs, then the frame opening from the drawing.
- Opening style. Hinged for regular access and heavy lids, removable for occasional access with the full opening clear.
- Water. Watertight construction for wash-down, external and sensitive locations.
- Hardware. Springs above 36 x 36, and the lock named in the specification.
- Rules. Fire rated floor assembly, accessible route and fall protection while open.
Written specifications and CAD drawings are in the architectural specifications library, and spec sheets for each model are in the support section. Karp builds floor doors to order, and special sizes and modifications are available. Request a quote with the load case, clear opening and drainage requirement, or send the drawing to the sales team for anything outside the standard tables. For roof openings, see the roof hatches, and for walls and ceilings, the full range of access doors.
Frequently Asked Questions
What is the difference between a floor door and a floor hatch?
What load rating does a floor hatch need?
What does H20 loading mean on a floor hatch?
Is a 300 psf floor door strong enough for a pallet jack or forklift?
What sizes do floor hatches come in?
Can a floor hatch be made watertight?
Do I need spring assistance on a floor door?
Are Karp floor hatches fire rated?

Karp Team
Karp Associates has manufactured access doors, floor doors and roof hatches in the United States since the 1960s, across fourteen product families. All products are made at the company's facility in Melville, New York.
Need the Right Access Solution?
Explore Karp's USA-manufactured access doors, fire-rated panels, and custom solutions built for commercial projects.