


Duct access door sizes from 6 x 6 to 24 x 24, the 1 1/4 inch opening rule, hinged vs removable, and where to put the door at dampers and coils.
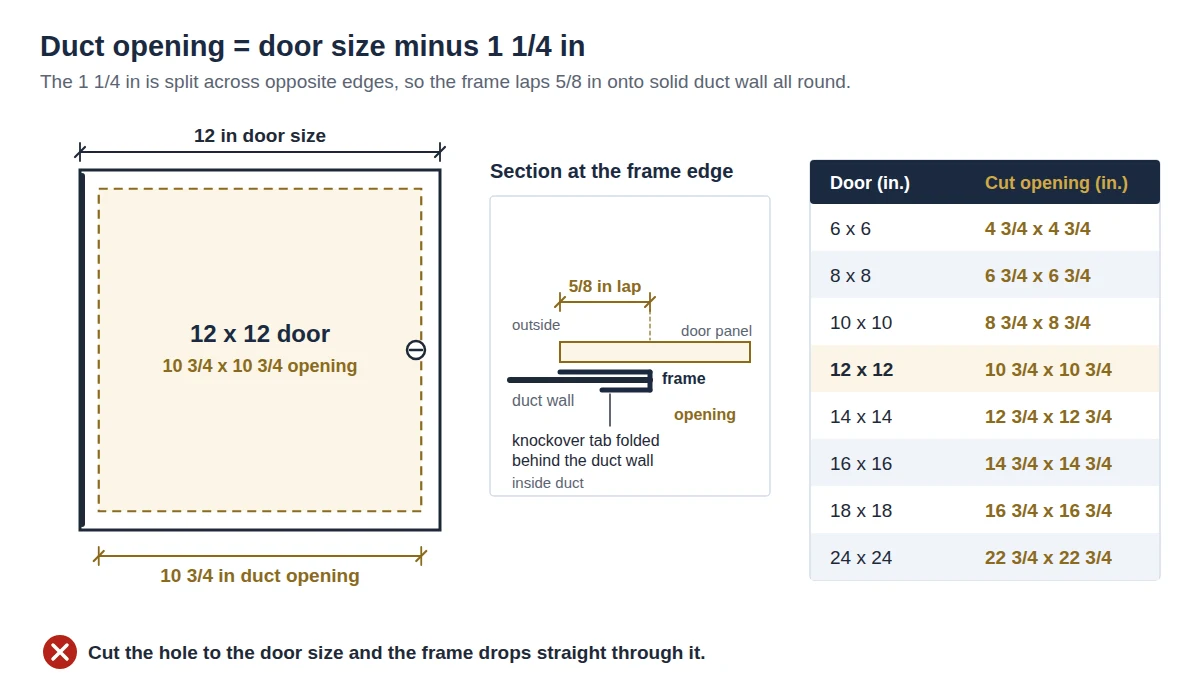
A duct access door is sized by its door dimension, but the number that matters on the job is the hole. On Karp's duct doors, the opening cut in the duct is 1 1/4 inches smaller than the door size in each direction. A 12 x 12 door needs a 10 3/4 x 10 3/4 opening. A 24 x 24 door needs a 22 3/4 x 22 3/4 opening. Cut the hole to the door size and the frame has nothing to hold on to.
This guide covers the full size table, how to pick a size from the work the door has to allow, when to choose a hinged door over a removable one, and where to put the door so it actually gets opened. It is written for the person standing next to the duct with a marker and a pair of snips, not for the person drawing the schedule.
What a duct access door is for
A duct access door is a framed, latched panel fitted into HVAC ductwork so the inside of the duct can be reached without cutting it open each time. Contractors also call them duct access panels, HVAC duct access doors or simply duct doors. The frame fixes to the duct wall and the panel opens or lifts away by hand.
The work behind the door is what decides its size and position:
- Fire and smoke damper inspection and testing. Dampers are checked on a cycle, and the door is how the inspector gets to the blades and the release.
- Coil cleaning. The dirty face of a coil has to be reached with a brush, a sprayer or a vacuum head.
- Duct cleaning. Brushes, air whips and vacuum hoses go in through the door and travel along the run.
- Sensors, controls and actuators. Replacing a duct-mounted sensor or reaching a damper actuator linkage.
- Turning vanes, filters and other in-duct components that need inspecting or clearing.
Karp builds two duct access doors: the hinged KHD with cam latch and the removable KCD with double cam latches. Both come in the same eight sizes and both fix to the duct the same way.
Duct access door sizes and opening dimensions
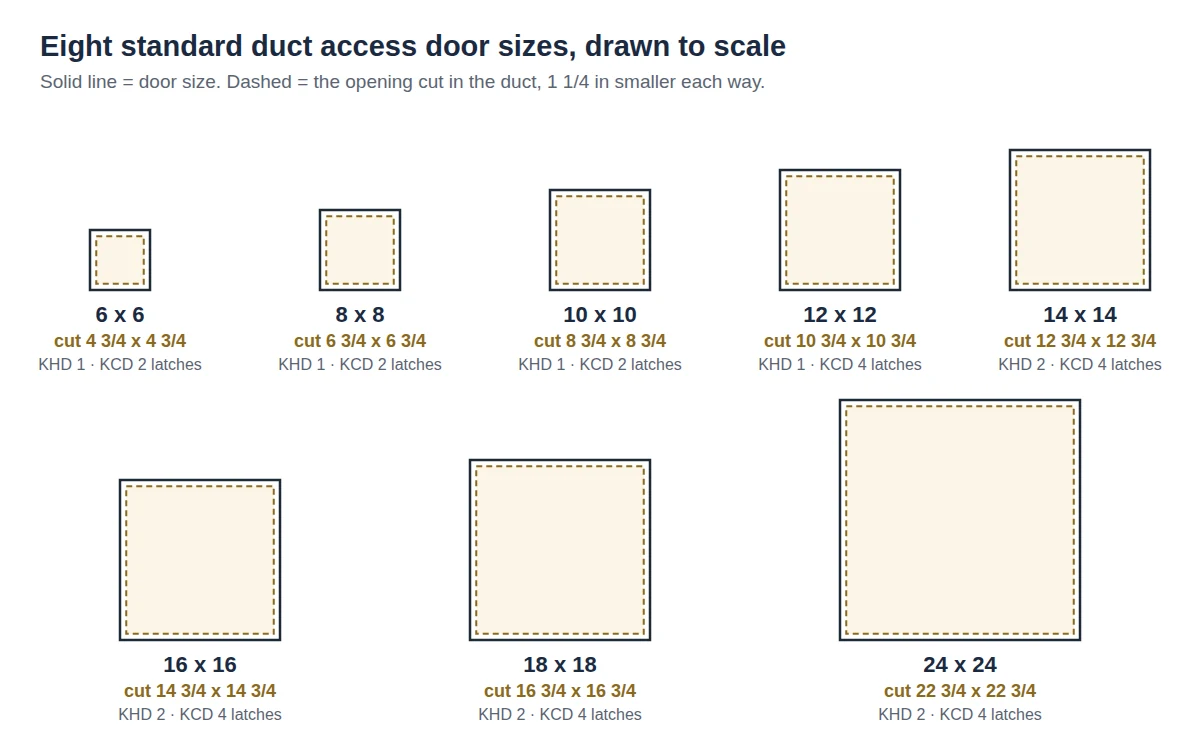
Eight standard sizes, all square: 6 x 6, 8 x 8, 10 x 10, 12 x 12, 14 x 14, 16 x 16, 18 x 18 and 24 x 24 inches. The table gives the duct opening for each, and the number of cam latches on each model.
| Door size (in.) | Duct opening (in.) | KHD hinged, cam latches | KCD removable, cam latches | Shipping weight (lbs) |
|---|---|---|---|---|
| 6 x 6 | 4 3/4 x 4 3/4 | 1 | 2 | 1.1 |
| 8 x 8 | 6 3/4 x 6 3/4 | 1 | 2 | 1.8 |
| 10 x 10 | 8 3/4 x 8 3/4 | 1 | 2 | 2.4 |
| 12 x 12 | 10 3/4 x 10 3/4 | 1 | 4 | 3.2 |
| 14 x 14 | 12 3/4 x 12 3/4 | 2 | 4 | 4.9 |
| 16 x 16 | 14 3/4 x 14 3/4 | 2 | 4 | 5.5 |
| 18 x 18 | 16 3/4 x 16 3/4 | 2 | 4 | 6.6 |
| 24 x 24 | 22 3/4 x 22 3/4 | 2 | 4 | 11 |
Weights run from just over a pound to 11 pounds, so these are easy to carry up a ladder in quantity and easy to hold in place with one hand while the tabs go over.
The 1 1/4 inch rule
Every row follows the same arithmetic: opening = door size minus 1 1/4 inches, in height and in width. That 1 1/4 inches is split between opposite edges, so the frame laps onto solid duct wall all the way round the hole. That lap is what the knockover tabs grip and what the panel closes against.
Worked through for the common sizes:
- 8 x 8 door: 8 minus 1 1/4 = 6 3/4. Cut 6 3/4 x 6 3/4.
- 12 x 12 door: 12 minus 1 1/4 = 10 3/4. Cut 10 3/4 x 10 3/4.
- 18 x 18 door: 18 minus 1 1/4 = 16 3/4. Cut 16 3/4 x 16 3/4.
The two mistakes this rule prevents are opposites. Cut the hole to the door size and the frame drops straight through it. Cut it too small and the panel opening is smaller than it needs to be, which defeats the point of choosing that size.
Nominal size is not opening size
The door size is the name of the product, not the size of the hole, and it is not the clear space a technician gets to work through either. That is true across access doors generally, and our guide to access panel sizes covers how the nominal, opening and clear dimensions differ on wall and ceiling products. On a duct door, work from the opening column when cutting, and from the door size when checking the duct face is big enough to take the frame.
How to choose the right size
Start from the duct face
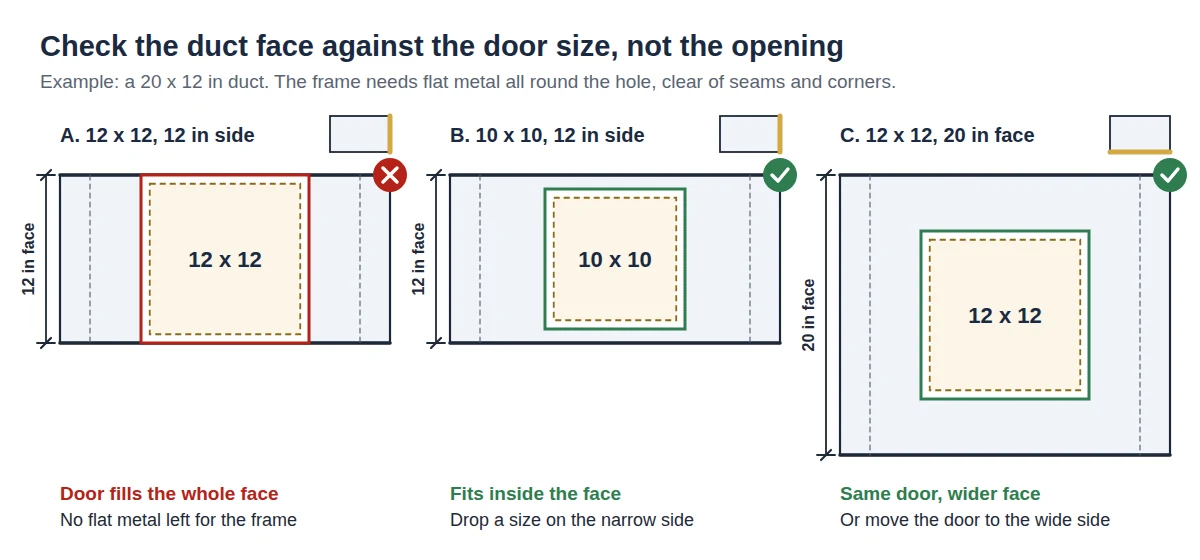
The frame is larger than the hole, so the limit is the door size, not the opening. A 12 x 12 door needs a duct face wider and taller than 12 inches, with enough flat metal around it that the frame sits clear of seams, standing flanges, reinforcing and the duct corners. On a 12 inch deep duct, a 12 x 12 door on the side is too big; drop to a 10 x 10, or put the door on the wider face.
Then size for the work
Choose from what has to pass through the opening, not from a rule of thumb:
- Look and reach with one hand, such as checking a sensor or confirming a damper position: the smaller sizes, 6 x 6 to 10 x 10, are often enough on small ducts.
- Work with an arm and a tool, such as resetting a damper or brushing a section of duct: 12 x 12 to 16 x 16 gives room to see and work at the same time.
- Clean a coil face or pull a component: size from the largest thing that has to come out or the widest tool that has to go in, and allow for the opening being 1 1/4 inches smaller than the door. On larger ducts this is where 18 x 18 and 24 x 24 earn their place.
When in doubt, go up a size if the duct face allows it. A door one size too large costs little; a door too small to get a hand and a torch through at the same time gets left shut.
Hinged or removable
The two doors share sizes and openings. The difference is how the panel comes away, and that decides where each one works.
| KHD hinged | KCD removable | |
|---|---|---|
| How it opens | Swings open on a hinge | Lifts off completely |
| Cam latches | 1 up to 12 x 12, 2 from 14 x 14 | 2 up to 10 x 10, 4 from 12 x 12 |
| Swing clearance needed | Yes | No |
| Panel stays attached | Yes | No, it has to be set down |
| Best where | There is room beside the duct and the technician wants both hands free | The duct runs tight to structure or other services, or the full opening must be clear |
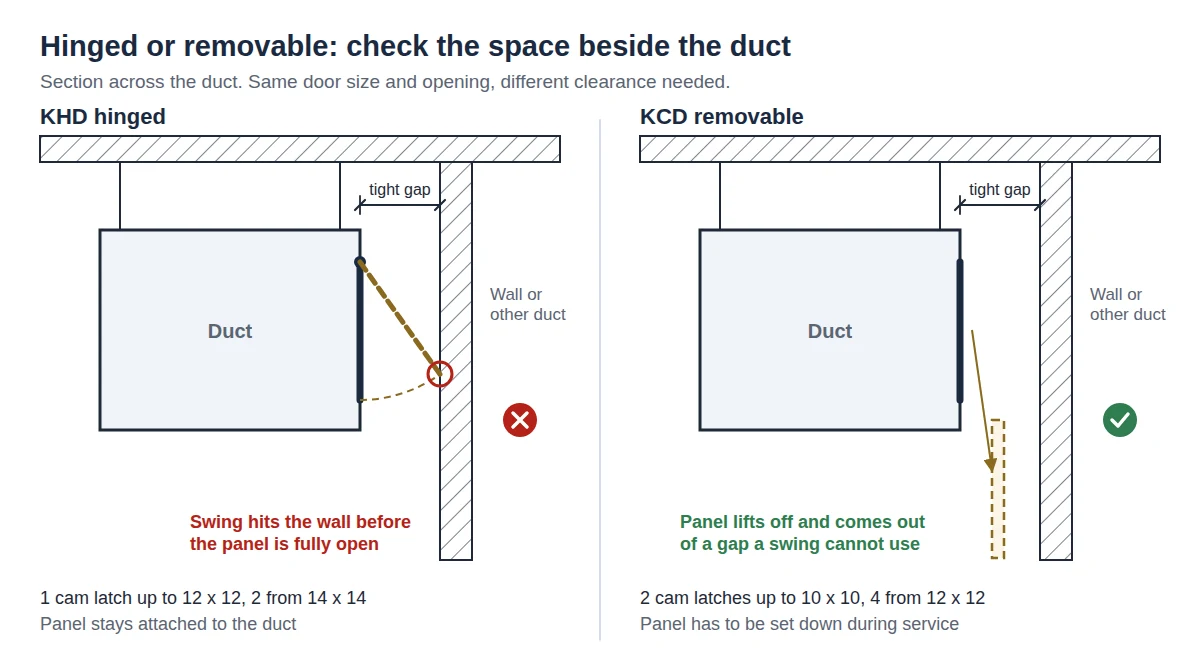
Choose the hinged KHD where there is space for the panel to swing and nowhere safe to put a loose panel down. Above a lay-in ceiling, a captive panel is one less thing sitting on a tile or dropping into the plenum.
Choose the removable KCD where the duct runs close to a joist, a hanger, a wall or another duct and a hinged panel could not open fully, or where the job needs the whole opening clear. With no hinge holding one edge, the KCD carries more latches at every size so the panel is held tight on all sides.
Where to put a duct access door
Position decides whether the door gets used. A correctly sized door in the wrong place is a door nobody opens.
At fire and smoke dampers
A fire damper access door goes at the damper, on the side and in the position that leaves the damper both reachable and visible once the panel is open. The inspector needs to see the blades and get to the release mechanism and, on motorized dampers, the actuator. Plan these doors against the damper schedule during layout rather than adding them afterwards, because once the duct is hung and insulated there may be no clear face left at the right spot.
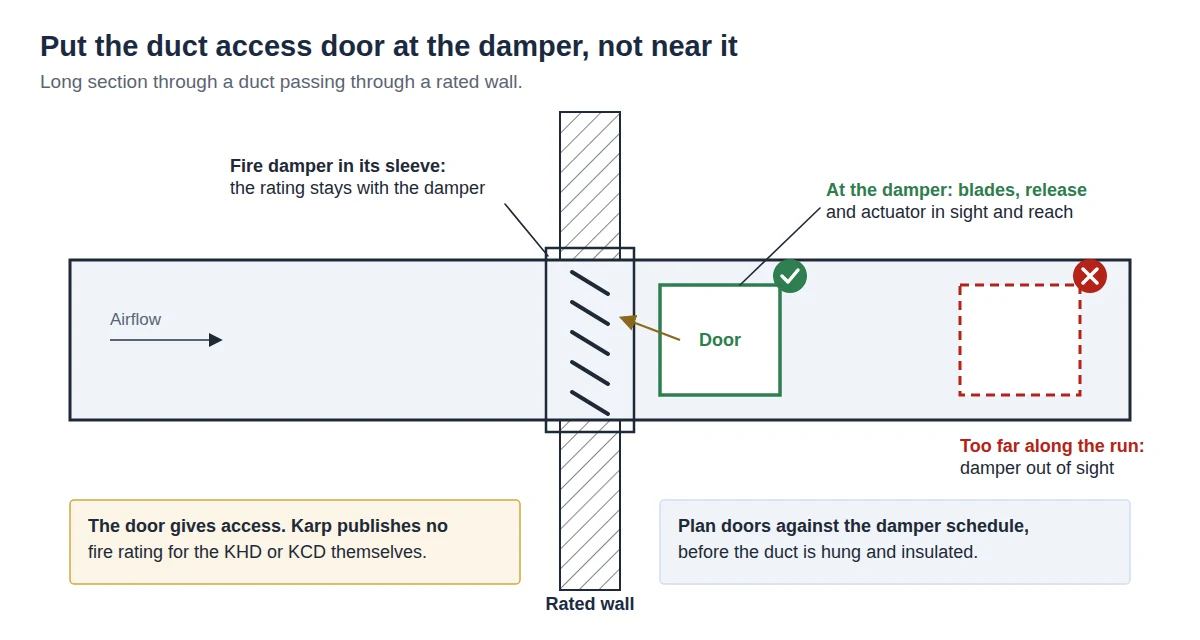
The door provides access to the damper. Karp does not publish a fire rating for the KHD or KCD, so the door is not itself part of a rated assembly. If a specification calls for fire rated duct access doors, check the requirement with the engineer and Karp's sales team before ordering. Where the duct passes through a rated wall or ceiling, the rating belongs to the damper and the barrier it serves, and the inspection cycle is set by the applicable standards and the authority having jurisdiction. For how listings work on the wall and ceiling side, see our guide to fire rated access door requirements.
At coils, fans and in-duct components
Put the door where the face that gets dirty can be reached, and far enough from the component that a brush or spray head can be worked at a useful angle rather than jammed straight against it. For sensors and actuators, put the door where the fixing screws and the wiring are visible, not just where the device is.
Along the run for duct cleaning
Cleaning tools travel a limited distance from an entry point, and they struggle round elbows. Doors near changes of direction and at intervals along long straight runs make a system cleanable. Agree the spacing with whoever will clean the system, since it depends on their equipment.
Clear of structure and other services
Before cutting, check what is around the duct face: joists, hangers, sprinkler pipe, cable tray, other ducts and walls. A hinged panel needs its full swing, and a technician needs room for their head, their arm and a light as well. If the swing is blocked, move the door or switch to the removable KCD.
Access to the access door
A duct door above a hard ceiling is only useful if there is a way through the ceiling to reach it. Where the ceiling is drywall or plaster, set a ceiling access door directly below, and make it larger than the duct door so the technician can reach up, see and work through it. Karp's Sesame drywall ceiling hatch suits large openings in drywall ceilings, and the flush access door for all surfaces covers the general case. In a lay-in grid, the Sesame concealed grid ceiling hatch is built for concealed grid ceilings, where tiles do not simply lift out.
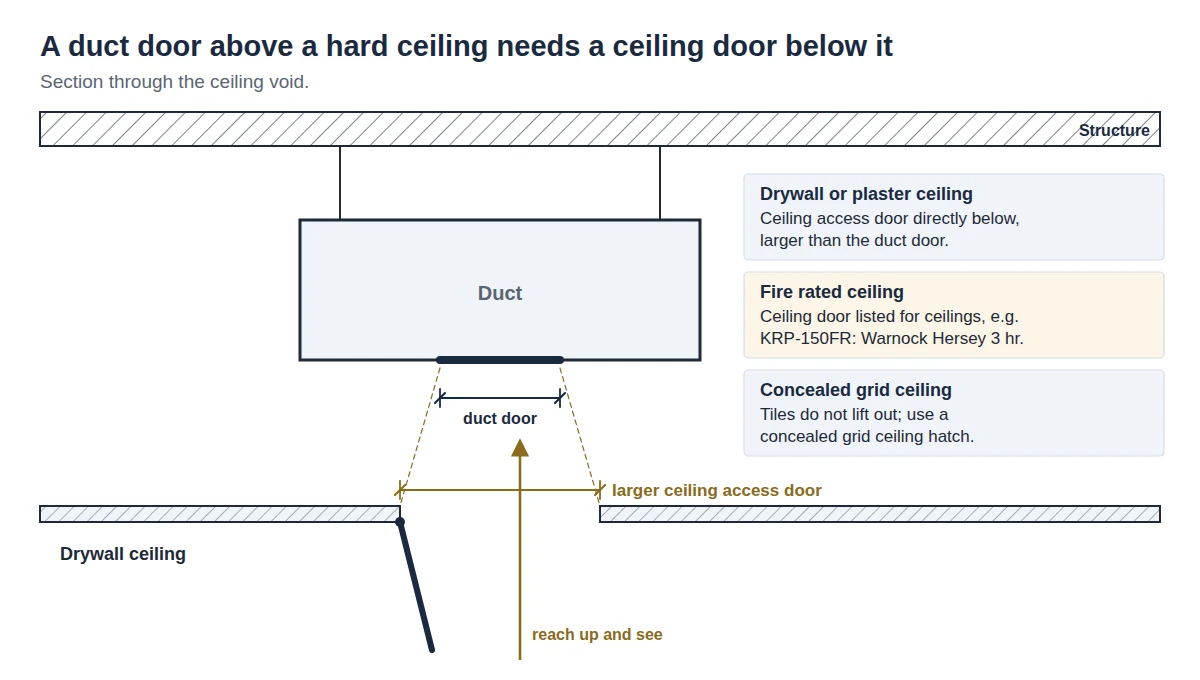
If that ceiling is fire rated, the ceiling access door has to be rated as well. The KRP-150FR is listed by Warnock Hersey for 3 hours in ceilings, and the full range is in fire rated access doors. Coordinate the ceiling door and the duct door on the same drawing so they line up.
How to fit a duct access door
Karp duct doors fix with notched knockover tabs on the frame, which fold over behind the duct wall and hold the frame without a separate fixing system. That is what makes them quick to add to an existing run.
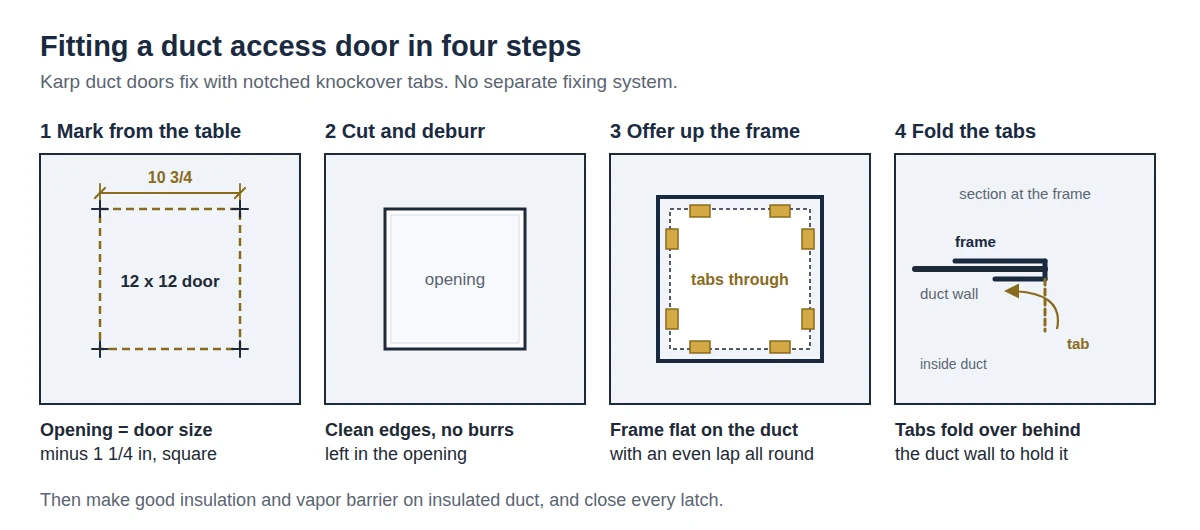
- Confirm the location. Check the duct face takes the door size, the damper or component is behind it, and the panel can open fully.
- Mark the opening from the table, not from the door size. Square, level and centered on the face.
- Cut the opening cleanly and remove sharp edges and burrs.
- Offer up the frame, check it sits flat on the duct wall with an even lap all round, then fold the knockover tabs over behind the duct wall.
- On insulated ductwork, make the insulation and vapor barrier good around the frame. A gap here becomes a cold spot and shows up later as condensation staining at the panel.
- Close every latch and check the panel sits evenly against the frame. On the KCD, a panel held on two of four latches leaks air at the loose edge.
A CAD drawing is linked on each duct door product page, and the support section can help with anything site specific.
Common mistakes
- Cutting the hole to the door size. The frame falls through. Cut 1 1/4 inches smaller in each direction.
- Choosing a door wider than the duct face. Check the face against the door size, not the opening.
- A door that opens into a hanger or joist. Check the swing before cutting, or use a removable door.
- A door beside the damper instead of at it. If the inspector cannot see the blades, the door has not done its job.
- No way through the ceiling. A duct door above a solid ceiling with no ceiling access door below it is unreachable.
- Latches left open after service. Close every one and check the panel is pulled evenly to the frame.
- Using an HVAC duct door on a kitchen grease duct. Grease ducts are a separate product category with their own listing requirements. Karp's KHD and KCD are for HVAC ductwork, and Karp publishes no grease duct listing for either.
Custom sizes and ordering
The eight standard sizes cover most duct faces. Where a duct needs a size or shape outside that range, send the duct dimensions and the location to Karp's team through the contact page, or request a quote with the door sizes and quantities from the schedule. The full range of Karp products, including wall and ceiling access doors for the ceiling below, is built in the USA.
Frequently Asked Questions
What size hole do I cut for a duct access door?
What sizes do duct access doors come in?
How do I choose the right size duct access door?
Should I use a hinged or a removable duct access door?
Where should a duct access door go for a fire damper?
How does a duct access door attach to the duct?
Do I need a ceiling access panel to reach a duct access door?
How many latches does a duct access door have?

Karp Team
Karp Associates has manufactured access doors, floor doors and roof hatches in the United States since the 1960s, across fourteen product families. All products are made at the company's facility in Melville, New York.
Need the Right Access Solution?
Explore Karp's USA-manufactured access doors, fire-rated panels, and custom solutions built for commercial projects.