

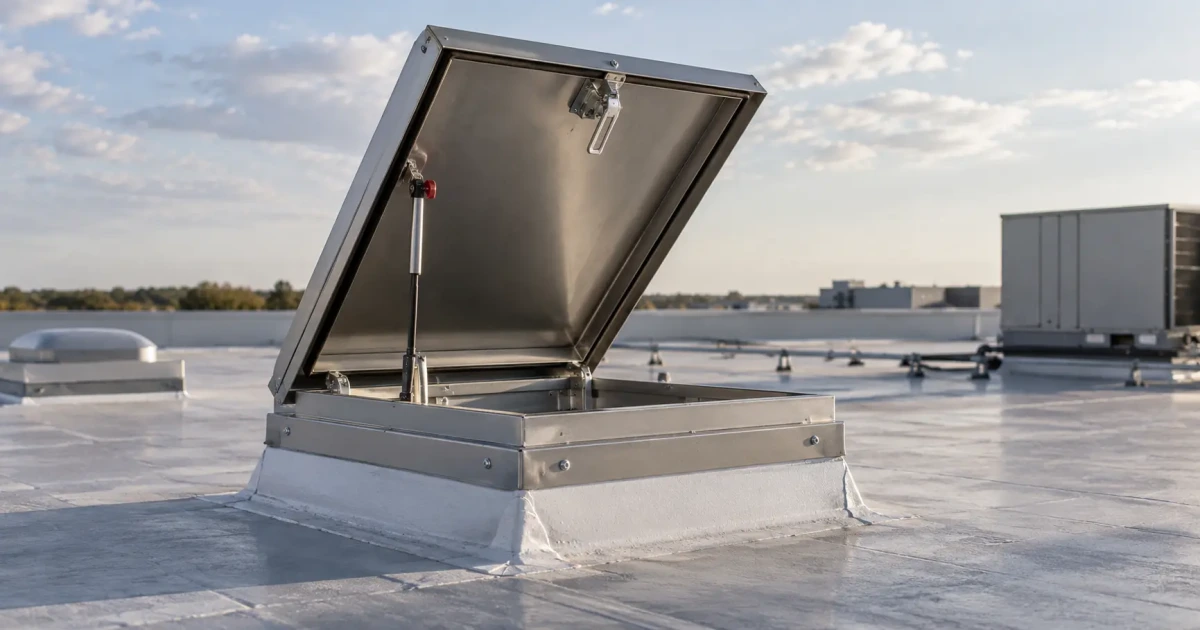
Roof access hatch sizes from 24 x 36 to 30 x 96, galvanized against aluminum by weight, plus how to size one from the equipment schedule and what leaks.
Roof access is the one job on a building that nobody thinks about until someone has to do it in the rain. A hatch that leaks, sticks, or turns out to be four inches too narrow for the condenser coil coming down off the unit is a problem discovered at the worst possible moment, usually years after the person who specified it has moved on.
This guide covers what a roof hatch is, how to choose between galvanized steel and aluminum, how to size one properly, what goes wrong with them, and what the opening itself obliges you to provide.
What a roof hatch is, and what it is not
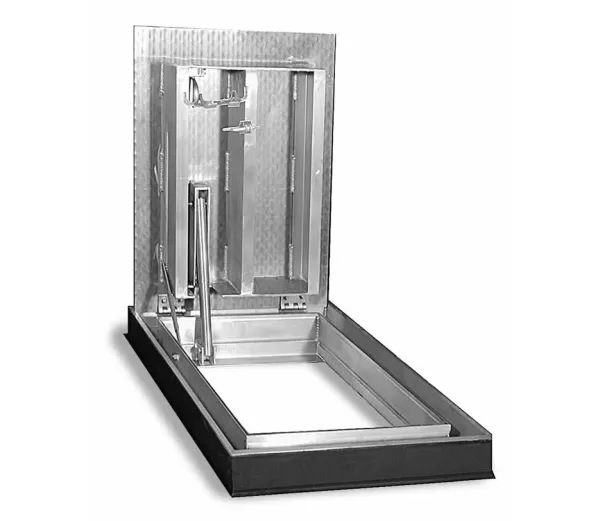
A roof hatch is a weatherproof, hinged opening in a roof deck that gives permanent access from inside the building to the roof surface. It sits on a raised curb, the cover closes against a gasket, and it is designed to be opened by someone arriving on a fixed ladder or stair.

Three products get confused with it.
- A skylight exists to admit daylight. Some skylights open, but they are glazed units designed around light transmission and thermal performance, not around a person carrying tools through the opening.
- A smoke vent looks similar and is a listed life-safety device that releases automatically in a fire to vent smoke and heat. A roof hatch is not a smoke vent and cannot be substituted for one. If the drawings call for a vent, that is a different product with its own listing.
- A ceiling access panel gets someone into a ceiling void, not onto a roof. If what you actually need is access to services above a ceiling rather than access to the roof surface, that sits in the access doors range instead, and the large-format ceiling openings are covered by the Sesame hatches in specialty access doors such as the KSTDW for drywall ceilings.
Getting this distinction right early matters, because a roof hatch is one of the few building products that is almost impossible to change once the roof membrane is finished around it.
Galvanized or aluminum: the decision is weight
Karp builds the same re-engineered hatch in two materials, and the honest way to choose between them is to ask how often somebody will open it.
The KRHG galvanized steel hatch gives strength and durability. It is the usual specification on plant roofs, where the hatch takes regular foot traffic, and where fall protection hardware will be fixed around the opening.
The KRHA aluminum hatch weighs roughly half as much and aluminum does not corrode, which makes it the better material on coastal sites, on high-humidity roofs, and above wet processes where the underside of the cover sits in moist air.
Here is the difference that decides most specifications:
| Size (inches) | KRHG Galvanized | KRHA Aluminum |
|---|---|---|
| 24 × 36 | 135 lbs | 70 lbs |
| 30 × 36 | 155 lbs | 85 lbs |
| 30 × 54 | 225 lbs | 135 lbs |
| 30 × 96 | 335 lbs | 245 lbs |
Shipping weights. The number that matters is not the one on the order, it is the one somebody feels pushing the cover open from the top of a ladder with one hand while holding on with the other.
A hatch opened once a year for an inspection can be galvanized at any size in the range. A hatch opened weekly because the plant it serves needs checking should be aluminum, and above 30 x 54 it is worth asking about the double leaf option, which splits the cover into two lighter leaves.
Aluminum also reduces the dead load carried by the curb and the surrounding deck, which occasionally matters on a retrofit into an existing roof.
Roof hatch sizes, and how to size one
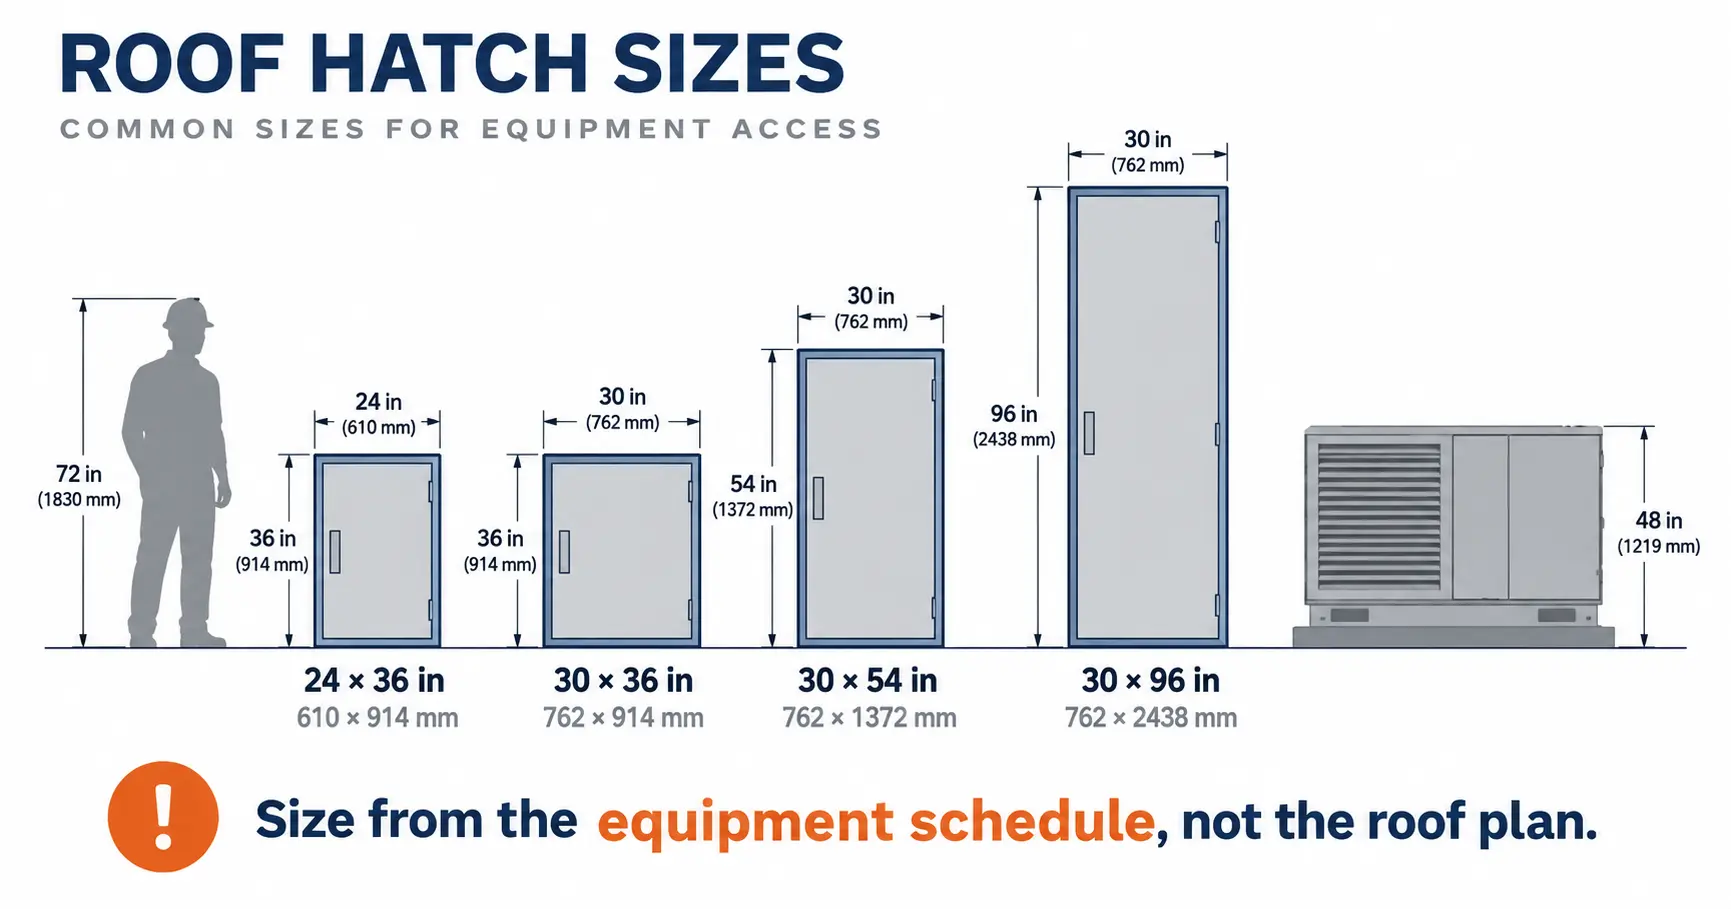
Four standard sizes, both materials:
| Inches | Millimetres |
|---|---|
| 24 × 36 | 610 × 914 |
| 30 × 36 | 762 × 914 |
| 30 × 54 | 762 × 1372 |
| 30 × 96 | 762 × 2438 |
Larger openings are made to order.
Size from the equipment schedule, not the roof plan. This is the single most common roof hatch mistake. A hatch sized for a person is not a hatch sized for a rooftop unit component, and the day a compressor or a coil has to come down through it is the day the dimension gets tested. Work out the largest single item that will ever need to pass through the opening, then specify for that.
The 30 x 96 exists for exactly this reason. It is long rather than wide, which suits ladder access plus long materials such as conduit, rail sections and duct lengths.
Two further checks. Confirm the clear opening dimension rather than the nominal size, the same distinction that governs every access product and that we covered in the guide to access panel sizes. And confirm there is room above the hatch for the cover to swing fully open without fouling a duct, a pipe rack or a parapet.
How the hatch opens, latches and stays put
Karp re-engineered this range, and three of the changes are the ones that show up in service.
- The exterior handle was replaced with a push-button lock release on the front face of the cover, shielded from the weather so water cannot collect in the mechanism. An unprotected release is normally the first part of a roof hatch to seize, because it is the one moving part sitting in standing water every time it rains.
- All edges were rounded. That reads like a small thing on a spec sheet. It is not small when the product is handled from a ladder, at height, by someone wearing gloves.
- Heavy gauge stiffeners are built into the cover for support and stability, and a revised assembly method reduces welding blemishes. The hatch is finished with EPA approved electrostatic paint.
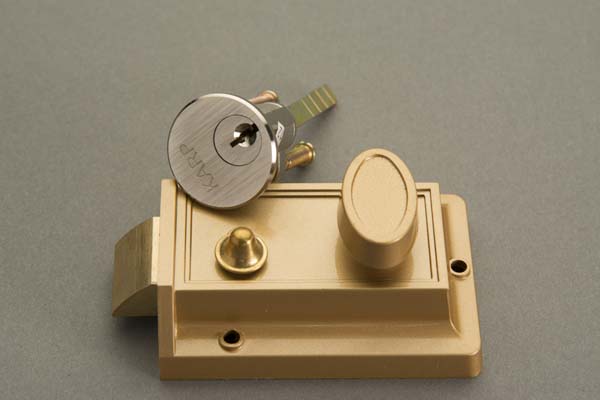
On the aluminum model a RIM cylinder lock with night latch is available. It gives keyed access from outside, and the night latch holds the spring latch retracted so the hatch can be left freely openable while a crew is working on the roof, then re-secured at the end of the day. That is a genuinely useful detail on a maintenance shutdown, where the alternative is somebody propping the cover with a brick.
The curb, the gasket and staying watertight
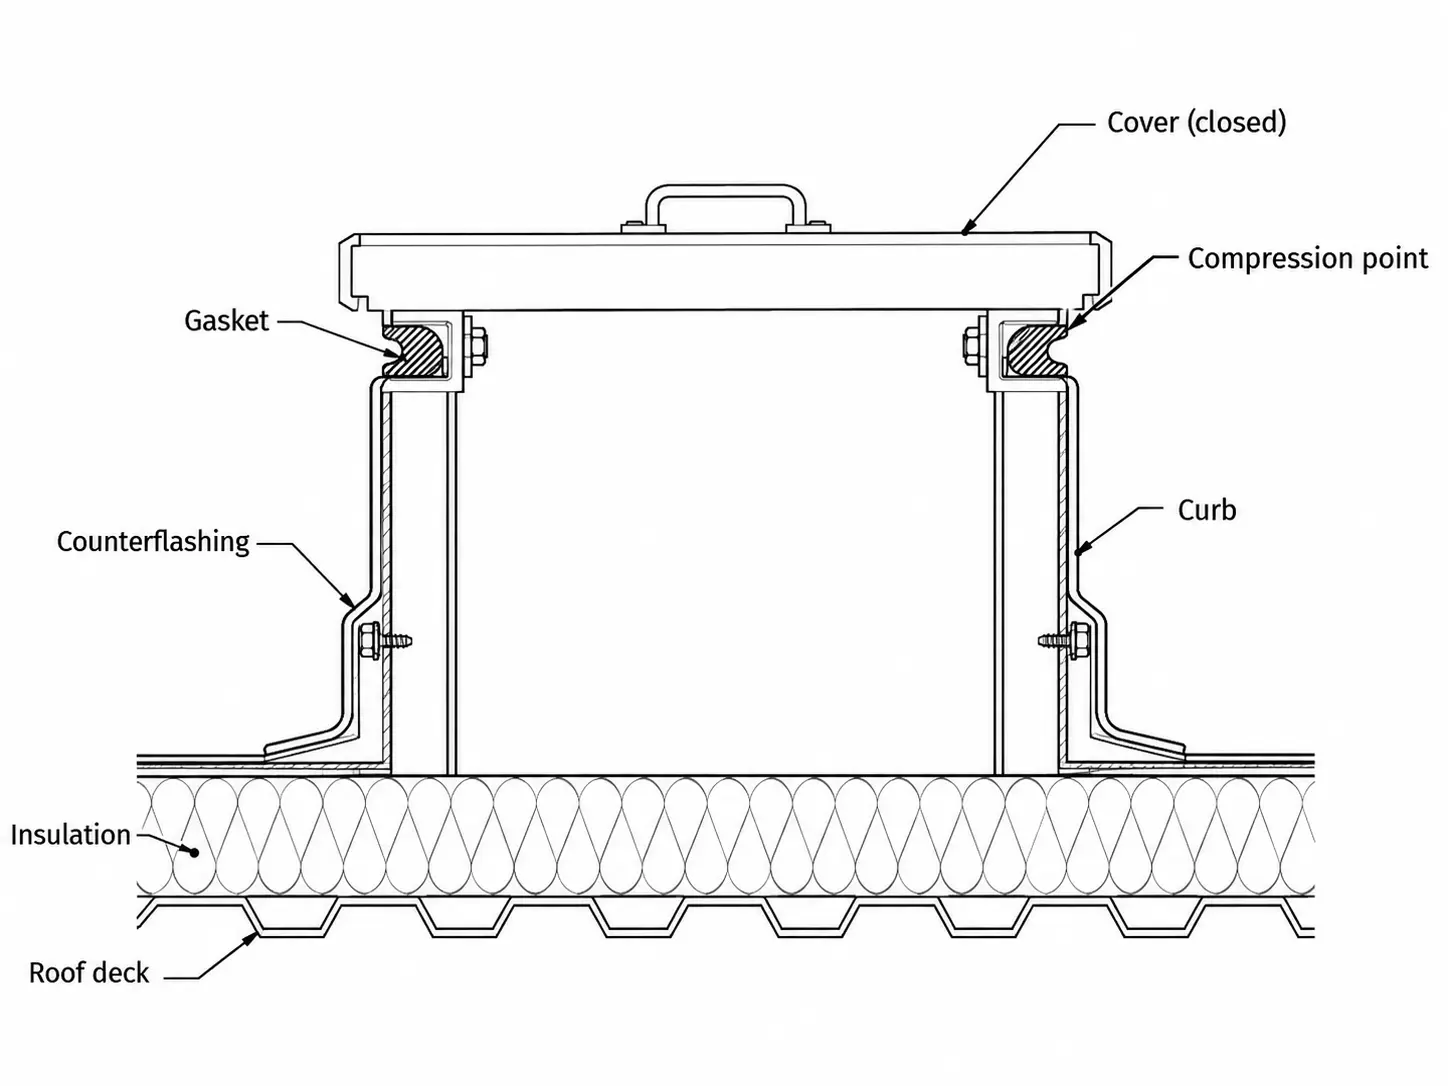
A roof hatch does not keep water out because it is a hatch. It keeps water out because the cover compresses evenly onto a gasket around a curb that is true.
The gasketing on this range was replaced with wider and more durable gasketing, specified to maximize the cover to curb seal and ensure watertight closure. That helps, but it only works if two site conditions hold.
- The curb has to be square and flat. A curb that is twisted, or that has been knocked out of true while the membrane was being dressed around it, will hold the cover off the gasket along one edge. No amount of gasket quality fixes a cover that is not landing evenly.
- The gasket has to stay intact. It performs by compression, in the same way a sealed access door or an exterior access door does, and like those it should be inspected rather than assumed. A gasket that has been painted over, torn, or compressed flat by a cover left latched down hard for ten years is no longer a seal.
Put both on the planned maintenance schedule alongside the roof itself. A hatch is part of the roof envelope, not a piece of ironmongery bolted to it.
Five things that go wrong, and why
- It leaks at one corner. Almost always the curb, not the hatch. Check the cover is landing evenly on the gasket all the way round before anyone looks at the product.
- The release has seized. Usually an older hatch with an exposed mechanism that has been sitting in water. This is the failure the shielded push-button release was designed out of.
- It is too heavy to open safely. A 335 pound galvanized cover at 30 x 96 is not a one-person job. If it is being opened regularly, the specification was wrong rather than the product, and the aluminum model or a double leaf is the answer.
- It is too small for the plant it serves. Sized from the roof plan instead of the equipment schedule. Expensive to correct once the membrane is finished, which is why it is worth ten minutes at design stage.
- Nobody has maintained it. A roof hatch is checked when the roof is checked, or it is not checked at all. Gasket, curb, hinge and release, once a year.
Fall protection at the opening
An open roof hatch is a hole in a walking surface, and OSHA's walking-working surfaces rules treat it as one. Fall protection at the opening is a requirement, not an upgrade, and it applies to the opening regardless of which hatch sits in it.
Be clear about where that comes from. Karp manufactures the hatch. Karp does not publish guardrails, safety posts or ladder attachments, so the railing or post around your opening is a separate specification from a separate supplier, and the method chosen should be confirmed with your safety consultant and the authority having jurisdiction rather than assumed from a product page.
Two practical consequences for the hatch itself. The galvanized model is the usual choice where fall protection hardware will be fixed around the opening. And whatever is fitted has to be coordinated with the swing of the cover, because a rail installed without reference to the hatch is a rail the cover hits.
Where roof hatches fit in the rest of the building
A roof hatch is the top of an access route, and the route matters as much as the hatch.
Below it there is usually a fixed ladder or a stair, and between the occupied space and the roof void there are often other openings: a concealed grid ceiling hatch at the top of the occupied floor is a different product from the roof hatch above it, and confusing the two is how a project ends up with a rated assembly breached by an unrated panel. Where any part of that route passes through a rated construction, specify from fire rated access doors and read the listing for the location.
Horizontally, the same logic applies at floor level. The floor doors range covers access down into pits, basements and service voids, where load rating governs instead of weather: the KFD-HD for vehicle traffic, the KFD-SD for standard duty, and the KAFA aluminum floor door where the panel finish has to match the floor.
And where rooftop plant runs ductwork that needs cleaning or damper inspection, duct access doors belong in the same package rather than being ordered later by whoever is doing the commissioning.
The full range is on the products index, written specifications are in the architectural specifications library, and fitting guidance is under installation training.
Specifying one
Five things to settle before it goes on a drawing:
- Material. Galvanized for strength and traffic, aluminum for weight and corrosion.
- Size. From the largest component that has to pass through, taken off the equipment schedule.
- Access route. Ladder or stair below, and clearance above for the cover to swing.
- Fall protection. Confirmed as a separate specification, coordinated with the cover swing.
- Hardware. Keyed access from outside if a crew will work unsupervised on the roof; double leaf at the larger sizes.
Karp hatches are manufactured in the United States, and the company has built access products since the 1960s. For a size or configuration outside the standard four, send the detail to the sales team and they will return a specification. To price a standard size into a package, request a quote with the opening dimensions and the material. Product support is in the support section, and the two models sit together under roof hatches.
Frequently Asked Questions
What is a roof access hatch?
What sizes do roof hatches come in?
Should I specify a galvanized or an aluminum roof hatch?
How much does a roof hatch weigh?
How does a roof hatch lock and open?
Do roof hatches need a guardrail or fall protection?
What is the difference between a roof hatch and a skylight?
Why does a roof hatch leak?

Karp Team
Karp Associates has manufactured access doors, floor doors and roof hatches in the United States since the 1960s, across fourteen product families. All products are made at the company's facility in Melville, New York.
Need the Right Access Solution?
Explore Karp's USA-manufactured access doors, fire-rated panels, and custom solutions built for commercial projects.