

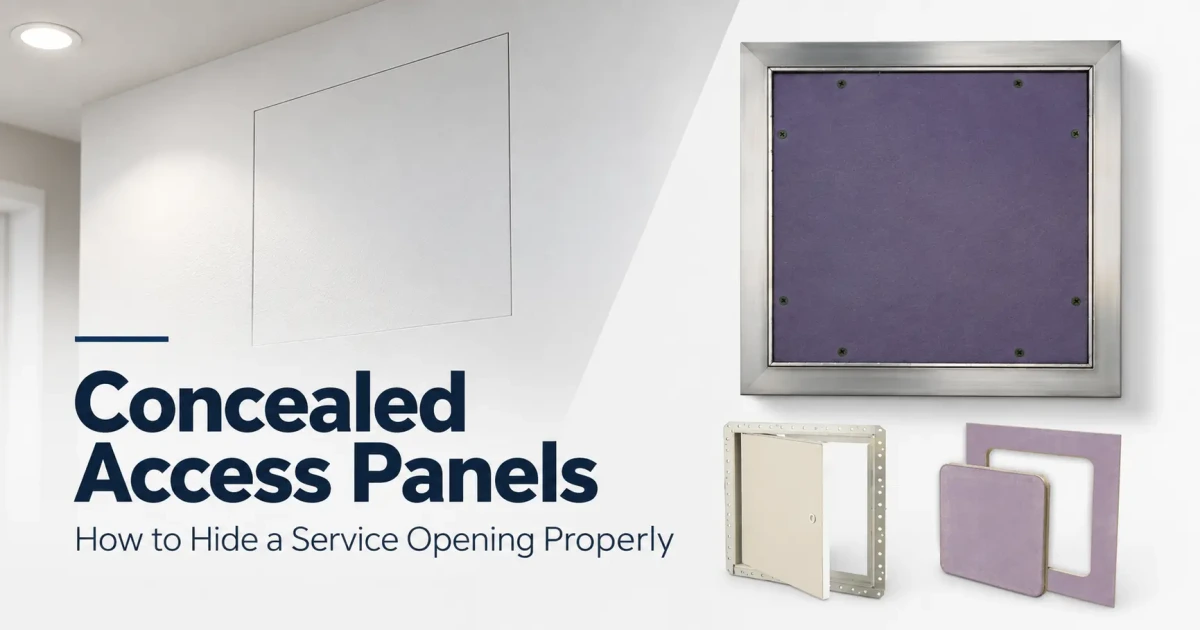
How to hide an access panel properly: recessed drywall and tile doors, gypsum ceiling panels, finish levels, and when a concealed panel is the wrong choice.
A concealed access panel is the answer when the building needs a service opening and the design does not want to show one. Done properly, the panel takes the same finish as the wall or ceiling around it and the only sign of it is a fine joint. Done badly, it shows through the paint, gets skimmed shut by the finisher, or ends up somewhere it should never have been hidden in the first place.
This guide covers how concealment actually works, which approach suits drywall, plaster-look ceilings and tile, why the finish level matters as much as the door, and the places a hidden access panel is the wrong choice. Model references are to Karp's concealed access doors range, all made in the USA.
What a concealed access panel is
A concealed access panel, also called a hidden access panel or concealed access door, is an access door built so its face can be finished with the same material as the surrounding surface. Once the wall is taped, painted or tiled, there is no visible frame, flange or door edge to read against the finish.
That is different from a flush access door. A flush door sits level with the surface, but its painted steel face and frame are still visible. A concealed panel goes one step further: the door face is drywall, gypsum or tile, so the eye reads one continuous surface.
They are specified wherever a visible door would spoil the room: hotel corridors and guest rooms, lobbies, galleries, high-end residential, feature ceilings, and bathrooms where a steel panel next to a tiled tub surround would look like an afterthought.
Three ways to hide an access panel
Every hidden access panel uses one of three methods. The right one depends on the finish you are matching and who on site is going to finish it.
1. Recessed door with an infill
The door face is a shallow tray. The finishing material goes into the tray, so the door ends up faced with the same drywall or tile as the wall around it.
The RDW recessed access door is recessed to receive a panel of drywall fitted on site, so the drywall trade finishes the door at the same time as the wall. Its published wall opening is 1/8 inch larger than the door each way, so a 12 x 12 door goes into a 12 1/8 x 12 1/8 opening.
The RDWPD is the same idea with 5/8 inch drywall installed at the factory. That removes a cutting and fitting step on site and means the infill thickness always matches the recess. It runs from 12 x 12 to 36 x 24.
For tiled walls, the DSC-210 recessed door for tile takes tile up to 1 inch thick in its recess, in five sizes from 12 x 12 to 36 x 24. The tiler sets tile on the door the same as on the wall and lines up the grout joints.
The recessed models have options for keyed cylinder locks, so a hidden panel does not have to be an unsecured one.
2. Gypsum panel that is the surface
Here the door is not a steel tray with something in it. The door itself is gypsum, so it takes paint and texture exactly the way the board around it does.
- The GFRG glass fiber reinforced gypsum panel is designed to blend into a drywall ceiling, in five sizes from 9 x 9 to 24 x 24.
- The FGH hinged version is lightweight, works in walls and ceilings, and suits new or retrofit construction.
- The CDW all-drywall ceiling access panel is built from Type X fire and impact resistant gypsum board and is listed for hotels, apartment buildings, lobbies, bathrooms, locker rooms and showers.
Check the opening dimension on these before framing. The GFRG and CDW tables list a ceiling opening 6 inches larger than the door on every size, so a 12 x 12 door needs an 18 x 18 opening. That is a very different number from the 1/8 inch rule on the RDW, which is exactly why you frame from the product's own size table and not from the door size.
3. Aluminum frame with a gypsum face
The KAD aluminum drywall access door combines a fine aluminum frame with a mold and mildew resistant gypsum inlay. All the hardware sits behind the inlay and the door is completely removable, so nothing on the face gives it away. It has the widest size range in the concealed group, nine sizes from 6 x 6 to 36 x 24, and the lightest weights: 5 lbs at 12 x 12 and 14.5 lbs at 24 x 24 shipping weight.
Use it where the panel will be in plain sight under good light and the client wants nothing visible at all.
Which concealed model for which surface
| Model | Surface | How it hides | Sizes (in) | Finished on site by |
|---|---|---|---|---|
| KAD | Drywall walls and ceilings | Aluminum frame, gypsum inlay, hardware hidden | 6 x 6 to 36 x 24 | Painter |
| RDW | Drywall | Recess takes site-fitted drywall | 12 x 12 to 24 x 24 | Drywall finisher |
| RDWPD | Drywall | Recess with 5/8 in drywall fitted at factory | 12 x 12 to 36 x 24 | Drywall finisher |
| DSC-210 | Tile | Recess takes tile up to 1 in thick | 12 x 12 to 36 x 24 | Tiler |
| GFRG | Drywall ceilings | Glass fiber reinforced gypsum panel | 9 x 9 to 24 x 24 | Painter |
| FGH | Walls and ceilings | Hinged GFRG panel | 9 x 9 to 24 x 24 | Painter |
| CDW | Drywall ceilings | All-drywall Type X panel | 9 x 9 to 24 x 24 | Painter |
Full size tables, wall and ceiling openings and shipping weights are on each product page. For how nominal size, door size and opening size differ, see our access panel sizes guide.
Hidden ceiling access panels
Ceilings are where concealment pays off most, because a ceiling is seen as one plane and a row of steel squares breaks it up. A hidden ceiling access panel also brings two extra questions: what happens when it opens, and how heavy it is overhead.
For small and medium openings in drywall ceilings, the CDW, GFRG and FGH are the natural fit. They are gypsum all the way through, light, and take ceiling paint without the face reading differently.
For larger ceiling openings where someone has to get a body or equipment through, the KSTDW Sesame drywall ceiling hatch goes up to 48 x 24. Its door panel opens to a check position for safety before releasing to a full 90 degree opening, so it does not drop straight down onto the person opening it. In a concealed suspended grid, the KSTC does the same job and keeps the grid looking unbroken.
Our drywall ceiling access panel guide covers ceiling types, weight and door swing in more detail.
Hidden access panel ideas for bathrooms and tile
The most common place people want to hide an access panel is the plumbing wall behind a tub or shower. A few approaches that work on commercial and high-end residential jobs:
- Tile it in. A recessed tile door behind the tub valve, tiled to match and set on the grout grid, is close to invisible. Size the door to whole tiles where you can, so the joints run through without cut slivers.
- Put it on the other side. If the back of the plumbing wall is a closet or corridor, a concealed drywall panel there keeps the bathroom tile unbroken.
- Use moisture-tolerant faces. The KAD's gypsum inlay is mold and mildew resistant, and the CDW is listed for bathrooms, locker rooms and showers.
- Line it up with something. A panel that aligns with a niche, a tile band or a fixture centerline reads as deliberate even if someone spots the joint.
Plan the hidden plumbing access panel at drawing stage, not after the tile is up. Retrofitting one into a finished tile wall means cutting tile that rarely matches the replacement batch.
What "frameless access panel" means
"Frameless" is a term you will see used loosely. In practice it means the frame is not visible after finishing. Every access panel has a frame of some kind, because the door has to sit on something. The question is whether that frame ends up under the finish or on top of it.
There are two levels of this. A taped-in flush door such as the KDW for drywall surfaces has a textured frame and bead so joint compound can be applied thick enough to conceal the flange. The frame disappears, but the painted steel door face is still visible. A fully concealed panel such as the KAD, RDWPD or CDW hides the door face as well. If the brief says "no visible access doors", it means the second level.
The finish level decides whether it disappears
This is the part most specs leave out. A concealed panel is only as hidden as the finish over it.
Drywall finish is specified by level under the Gypsum Association's GA-214 levels of finish. Level 4 is the usual standard under flat paint. Level 5 adds a skim coat over the whole surface and, as National Gypsum's guide to gypsum board finish levels sets out, is the level used with gloss or deep-tone paints and where critical lighting occurs.
Critical lighting is the concealed panel's enemy. Light washing across a wall or ceiling from a window, a wall washer or a cove shows every slight change in plane. A panel that disappears under Level 4 and flat paint in a corridor can read as a clear square under raking light in a lobby.
So:
- Under critical lighting or non-flat paint, specify Level 5 across the area, panel included.
- Keep the panel's joint line straight and continuous. The finisher should not bridge compound across the door gap, or the door will crack the finish the first time it opens.
- Paint the panel with the wall, in the same coat, not afterwards.
- Ask for a mock-up on high-visibility walls. One finished panel on site under the real lighting answers the question before 40 of them are installed.
When not to conceal an access panel
A hidden access panel is the right answer for an opening reached rarely. It is the wrong answer in three situations.
Frequent access
If facilities open the panel monthly to read a meter, bleed a valve or change a filter, a visible latched door is faster and gets less damage. Every time a concealed panel is opened, the finish at its edges takes some wear. Keep concealment for valves, cleanouts and junctions reached once or twice a year.
Fire rated walls and ceilings
Concealment and fire rating are separate requirements. The concealed range carries no published fire rating, and that includes the CDW even though it is made from Type X board. Type X board is a material; a fire rated access door is a listed assembly. If the wall or ceiling is rated, specify from the fire rated access doors range instead. For drywall, the KRP-350FR is the fire rated door for drywall surfaces. Our fire rated access door guide explains what a listing covers and what voids it.
Damper access
Access panels serving fire and smoke dampers are meant to be found. As Consulting-Specifying Engineer's summary of the fire and smoke damper requirements notes, they must be labeled with letters at least 1/2 inch high reading "Fire Damper", "Smoke Damper" or "Fire/Smoke Damper". A panel built to be invisible works against that. Confirm the labeling requirement with the authority having jurisdiction before concealing anything that serves a damper. For duct-side doors, see our duct access doors guide.
How to install a concealed access panel so it stays usable
- Mark it on the drawings. Every concealed panel goes on the reflected ceiling plan or interior elevation with its model and size. After handover, that drawing is the only way anyone will find it.
- Frame to the product's opening, not the door size. Take the wall or ceiling opening from the model's size table. It is 1/8 inch over on the RDW and 6 inches over on the GFRG and CDW.
- Set the frame flush and square. On a concealed panel, the face has to sit exactly in the plane of the board. A frame proud by a sixteenth will show under any side light.
- Fit the infill to the recess. On the RDW, use board of the right thickness for the recess. On the DSC-210, keep tile within the 1 inch limit. The RDWPD arrives with this done.
- Brief the finisher. Show them where the panels are before taping starts. Keep the door joint clean, and do not tape or skim across it.
- Open and close it after painting. Check every panel opens freely before the trades leave. A panel painted shut is found by the first person who needs it in an emergency.
- Record it for facilities. Hand over the locations, the opening method, and any keys or tools needed.
For installation guidance across a full project, see Karp's installation training resources.
Common mistakes with hidden access panels
- Skimmed shut. The finisher did not know the panel was there and covered it. Now it is a wall.
- Framed to the door size. The frame has nowhere to sit, or the gap shows.
- Wrong infill thickness. The drywall sits proud or shy of the wall, and the panel shows as a square.
- Concealed in a rated assembly. A non-rated door in a rated wall is a failed inspection, however well it is hidden.
- Hidden too well. No drawing, no record, no label. Facilities end up cutting the wall to find a valve.
- Too small for the work. Size the opening for the hands, tools and parts that go through it, not the pipe or valve behind it.
How to specify a concealed access panel
- Confirm the wall or ceiling is not fire rated. If it is, use a listed rated door.
- Confirm the panel does not serve a damper that must be labeled.
- Choose the method by the finish: drywall infill, gypsum panel, aluminum with gypsum inlay, or tile.
- Size it for the work, then take the opening dimension from the product table.
- Set the finish level, with Level 5 under critical lighting or non-flat paint.
- Choose a lock if the space behind needs securing.
- Put every location on the drawings and in the handover pack.
Written specifications for each model are in the architectural specifications library. If you need a size outside the standard range, a matching finish, or a hand choosing between models, talk to the Karp team or request a quote with your sizes and locations.
Frequently Asked Questions
What is a concealed access panel?
What is the difference between a concealed access panel and a flush access door?
How do you hide an access panel in a wall?
What is a hidden ceiling access panel?
What does frameless access panel mean?
Can a concealed access panel be fire rated?
Why can I still see my hidden access panel after painting?
When should you not use a concealed access panel?

Karp Team
Karp Associates has manufactured access doors, floor doors and roof hatches in the United States since the 1960s, across fourteen product families. All products are made at the company's facility in Melville, New York.
Need the Right Access Solution?
Explore Karp's USA-manufactured access doors, fire-rated panels, and custom solutions built for commercial projects.