

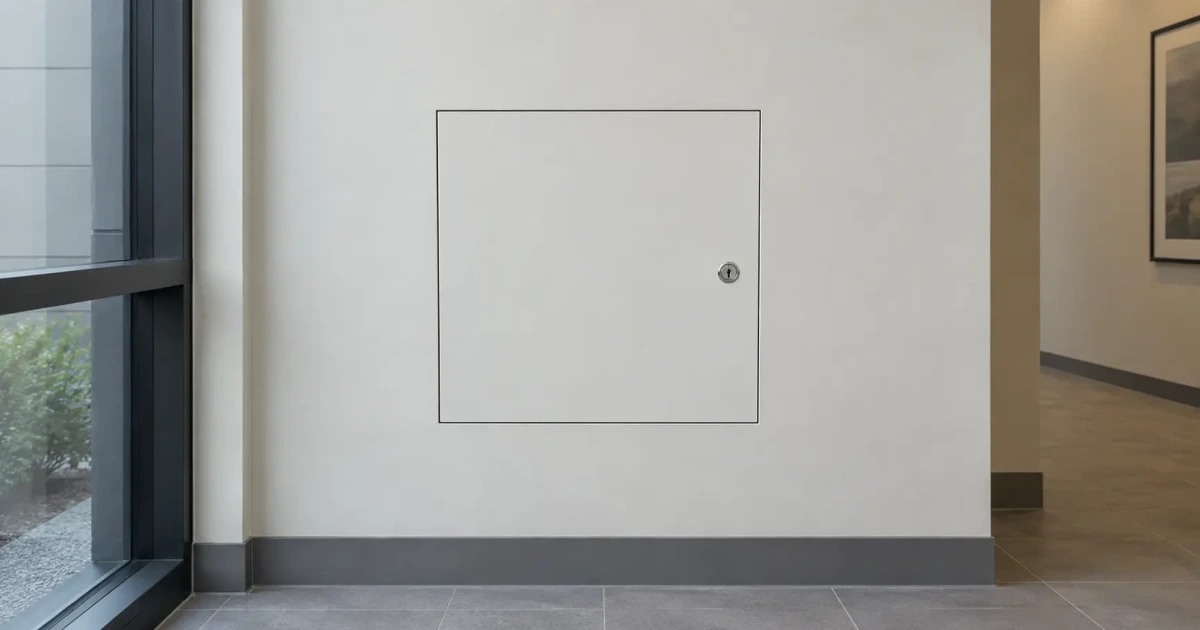
Standard access panel sizes from 6 x 6 to 72 x 48 inches by application, and how to tell a nominal size from the wall opening dimension before you cut.
Most sizing mistakes on access panels are not mistakes about the panel. They are mistakes about which number on the size table someone read.
Every access panel carries at least two dimensions and often three. There is the nominal size the panel is ordered by, the door dimension, and the wall or ceiling opening dimension the frame actually needs. Order a 24 x 24 and frame a 24 x 24 hole and the frame has nowhere to sit. Read the opening dimension and frame to that, and the panel drops in.
This guide covers the standard access panel sizes Karp manufactures, how they differ by application, and the checks that decide which size is correct before anything is cut.
The three numbers on every size table
Read them in this order.
- Nominal size is what the panel is called and ordered by: 12 x 12, 24 x 24, 36 x 24. It is a name, not a measurement, and it is always stated width first.
- Door dimension is the panel itself. On a flush panel this is close to the nominal size. On a surface mounted or flanged panel it is larger, because the flange or the trim extends past the opening.
- Wall or ceiling opening dimension is the number that matters on site. It is the hole the frame is designed to sit in, and it is the only dimension worth passing to whoever is cutting. Every Karp product page lists it alongside the door dimension for each size in the table, together with the latch count and the shipping weight. On the DSC-214M, the relationship is published on the product drawing: opening size equals door size plus 3/8 inch. Other models are built differently, so read the drawing for the model being specified rather than applying that figure across the range.
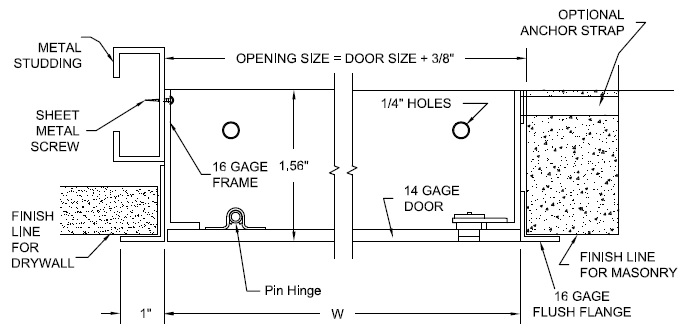
One more that gets skipped:
- depth. A recessed panel needs clearance behind the finished face for the frame and for whatever infill it takes. The recessed access door for tile accepts tile up to 1 inch thick, and that inch has to be available behind the face. Check the wall build-up before the frame is set, not after.
Standard access panel sizes by application
Karp manufactures access doors for walls and ceilings across fourteen product families, and the standard size range is different in each because the applications are different. The table below is the published standard range for the most specified model in each family.
| Application | Model | Standard size range | Standard sizes |
|---|---|---|---|
| Flush, all surfaces | DSC-214M | 6 x 6 to 48 x 24 | 24 |
| Fire rated walls and ceilings | KRP-150FR | 8 x 8 to 48 x 48 | 18 |
| Press-fit drywall | PF | 8 x 8 to 24 x 24 | 5 |
| Air and water tight | KAWT | 8 x 8 to 48 x 36 | 10 |
| Duct access | KHD | 6 x 6 to 24 x 24 | 8 |
| Recessed for tile | DSC-210 | 12 x 12 to 36 x 24 | 5 |
| Exterior walls and soffits | MX | 12 x 12 to 36 x 36 | 7 |
| Security, high grade | DSB-123SD | 12 x 12 to 36 x 36 | 6 |
| Acoustical | STC | 12 x 12 to 24 x 24 | 3 |
| Anti-ligature | KAL | 12 x 12 to 24 x 24 | 3 |
| Floor access, aluminum | KAFA | 12 x 12 to 36 x 36 | 5 |
| Floor doors, heavy duty | KFD-HD | 24 x 24 to 72 x 48 | 9 |
| Roof hatches, galvanized | KRHG | 24 x 36 to 30 x 96 | 4 |
All dimensions are in inches, width first. Full per-size tables with door dimensions, opening dimensions, latch counts and shipping weights are on each product page, and the written specifications are in the architectural specifications library.
Two things the table makes obvious. The smallest standard sizes, 6 x 6 and 8 x 8, exist for duct and valve access where the only requirement is reaching a fitting. The largest sizes are in the floor and roof ranges, because those are the openings a person or a piece of equipment passes through rather than a hand.
Standard drywall access panel sizes
Drywall is the most common surface and the widest standard range.
The DSC-214M flush access door is the most configurable model Karp builds, with 24 standard sizes from 6 x 6 through 48 x 24. It is the default choice when the panel will be visible and should look finished. Where the surface is drywall specifically, the KDW flush door for drywall surfaces is the direct equivalent.
The PF press-fit drywall panel runs five sizes from 8 x 8 through 24 x 24. It installs by bending the tabs on the return back to grip the drywall, with frame, return and doorstop in one-piece construction, so there is no separate frame fixing. Faster to fit, smaller range.

Where the panel needs to disappear into the finished surface rather than sit in it, the concealed access doors range covers three approaches: the RDW recessed door that accepts drywall infill on site, the factory-installed drywall version that removes the site step, and the aluminum framed drywall door. Sizes are listed per model. For the full non-rated range, including the surface mounted door and the plastic model, see standard access doors.
Stud spacing is the constraint nobody reads until it is a problem. A framed wall at 16 inches on centre leaves roughly 14.5 inches of clear bay. A panel with an opening dimension wider than that means cutting a stud and heading the opening, which turns a fifteen minute job into a structural one. At 24 inches on centre the clear bay is roughly 22.5 inches. If the location is flexible, size the panel to fit the bay. If the panel size is fixed by what has to pass through it, plan the framing before the wall is closed.
Ceiling access panel sizes
The same panels are used in ceilings, with two additional considerations.
- Weight. A ceiling panel is held overhead and falls if it releases. Safety chains are available on the DSC-214M for ceiling installations so the panel cannot drop free when opened. Specify them. The shipping weight in each size table is the number to check before deciding whether the panel is a one-person job.
- Joist and grid spacing. Ceiling joists constrain a drywall ceiling the same way studs constrain a wall, and the all-drywall ceiling access panel is sized against them. Suspended ceilings add a different problem: the grid type decides the frame detail, because a concealed grid has no visible framing to trim against and an exposed grid does. The Sesame range in specialty access doors matches a model to each ceiling type, with the KSTDW for drywall ceilings, the KSTC for concealed grid and the KSTE for exposed grid.

For fire rated ceilings, size selection is secondary to listing. Read the next section first.
Fire rated access panel sizes
The KRP-150FR carries 18 standard sizes from 8 x 8 through 48 x 48, the widest fire rated range Karp builds and the only family that reaches 48 x 48 square.
Sizing a fire rated panel is not the same exercise as sizing a standard one, because the listing governs what can change. A rated assembly is tested as a complete system, and a size outside the listed range is not covered by the listing that makes the door rated. Custom sizes in rated assemblies have to be confirmed against the listing before they are specified, not after the order is placed.
Our guide to fire rated access door requirements covers what else voids a listing.

Ratings are also model and location specific. The KRP-150FR and the KRP-350FR for drywall surfaces are both listed by Underwriters Laboratories for a 1.5 hour B label in walls and by Warnock Hersey for 3 hours in ceilings. The KRP-250FR and the KRP-450FR are listed for walls only. Confirm on the spec sheet that the listing covers both the rating required and the location before sizing anything. The full range is under fire rated access doors.
Wall access panel sizes for plumbing, valves and duct
Plumbing and valve access. A valve box is sized by the valve and its handle, not by the pipe. The box needs enough clear internal space for the handle to travel through its full swing, which is a larger box than most people estimate from the pipe diameter. The recessed KRVB and surface mounted KSMB valve boxes can be drilled or punched for pipes and conduits of all sizes, so send the valve detail and arrangement to the sales team for confirmation.
Duct access. The KHD hinged duct door runs eight standard sizes from 6 x 6 through 24 x 24, with one stud catch on sizes 6 x 6 through 12 x 12 and two on 14 x 14 through 24 x 24. Size by what the technician has to reach, and check clearance for the hinged panel to swing. Where there is no room to swing, or where the full opening needs to be clear to pull a coil, the KCD removable door comes off completely. Both are under duct access doors.
Air and water tight. The KAWT runs ten sizes from 8 x 8 to 48 x 36. Latch count changes with size for a reason worth understanding: most sizes carry two stud catches, but the 48 x 30 and 48 x 36 carry five. A gasketed seal only performs if the panel is held evenly against it across the full perimeter, and a large panel pulled tight at two points bows away from the gasket in between. On air and water tight doors, latch count is part of the size specification rather than a detail. The same holds for the acoustical access door, where perimeter compression against the neoprene gasket is what closes the sound path.
How to size an opening correctly
Five checks, in order.
- What has to pass through. A hand, an arm, a torso, or a component. Size from the largest thing that has to pass, not the typical thing. This is where most undersized panels come from.
- What has to be seen. Inspection access needs sight lines, not just reach. A damper that has to be visually inspected on a cycle needs a panel positioned and sized so the damper is actually visible.
- The opening dimension, not the nominal size. Take the wall or ceiling opening dimension off the size table and give that number to whoever is cutting.
- Framing. Confirm the opening fits the stud or joist bay, or plan the heading before the wall is closed.
- Weight and latch count. Read both off the table. Weight decides whether the panel is a one-person install and whether safety chains are needed. Latch count decides whether a sealed panel will actually seal.
Applied to the common case: a shut-off valve behind drywall in a 16 inch on-centre partition, reached once or twice a year. The valve handle needs clear swing, so measure the handle travel rather than the pipe. The opening has to fit a 14.5 inch clear bay. The panel is visible but back of house, so a flush DSC-214M with a standard latch is enough. Take the opening dimension off the table for the size that clears the handle, and frame to it.

Custom size access panels
When the standard tables do not cover the opening, Karp builds to the drawing. Custom sizes, finishes, hardware and double leaf configurations are all made to order.
Three cases where custom is usually the right answer rather than forcing a standard size:
- The opening is set by existing structure. A panel sized to fit between existing joists or an existing chase is cheaper than moving the structure.
- The opening exceeds the standard range. Beyond 48 x 48 in walls and ceilings, a double leaf configuration or a custom panel is the route.
- The equipment sets the dimension. Roof hatches in particular should be sized from the equipment schedule, not the roof plan. The galvanized KRHG and aluminum KRHA reach 30 x 96 as standard. A hatch sized to suit the curb rather than the largest component that has to pass through it is expensive to correct once the roof is finished. The same logic applies to floor doors, where the KFD-SD standard duty and KFD-HD heavy duty models are chosen on load before size.

One case where custom is the wrong answer: a fire rated assembly, unless the listing has been confirmed first.
Standard sizes are manufactured in the USA and ship on a 72 hour turnaround. Request a quote with the opening dimensions, or send a drawing to the sales team for anything outside the tables and they will return a specification. Installation guidance for each model is in the support section.
Frequently Asked Questions
What are standard access panel sizes?
What is the difference between access panel size and wall opening size?
What size access panel fits between studs?
What are standard drywall access panel sizes?
What size ceiling access panel do I need?
Can access panels be made in custom sizes?
Are there size requirements for access panels?
What size access panel do I need for a shut-off valve?

Karp Team
Karp Associates has manufactured access doors, floor doors and roof hatches in the United States since the 1960s, across fourteen product families. All products are made at the company's facility in Melville, New York.
Need the Right Access Solution?
Explore Karp's USA-manufactured access doors, fire-rated panels, and custom solutions built for commercial projects.